Hotel in Betlemi Quarter
Located just below the Kartlis Deda monument in the historic Betlemi neighborhood of Old Tbilisi, this “apart-hotel” is built within the footprint of an old building to minimize disturbance of the Narikala Ridge.
Located just below the Kartlis Deda monument in the historic Betlemi neighborhood of Old Tbilisi, this “apart-hotel” is built within the footprint of an old building to minimize disturbance of the Narikala Ridge.
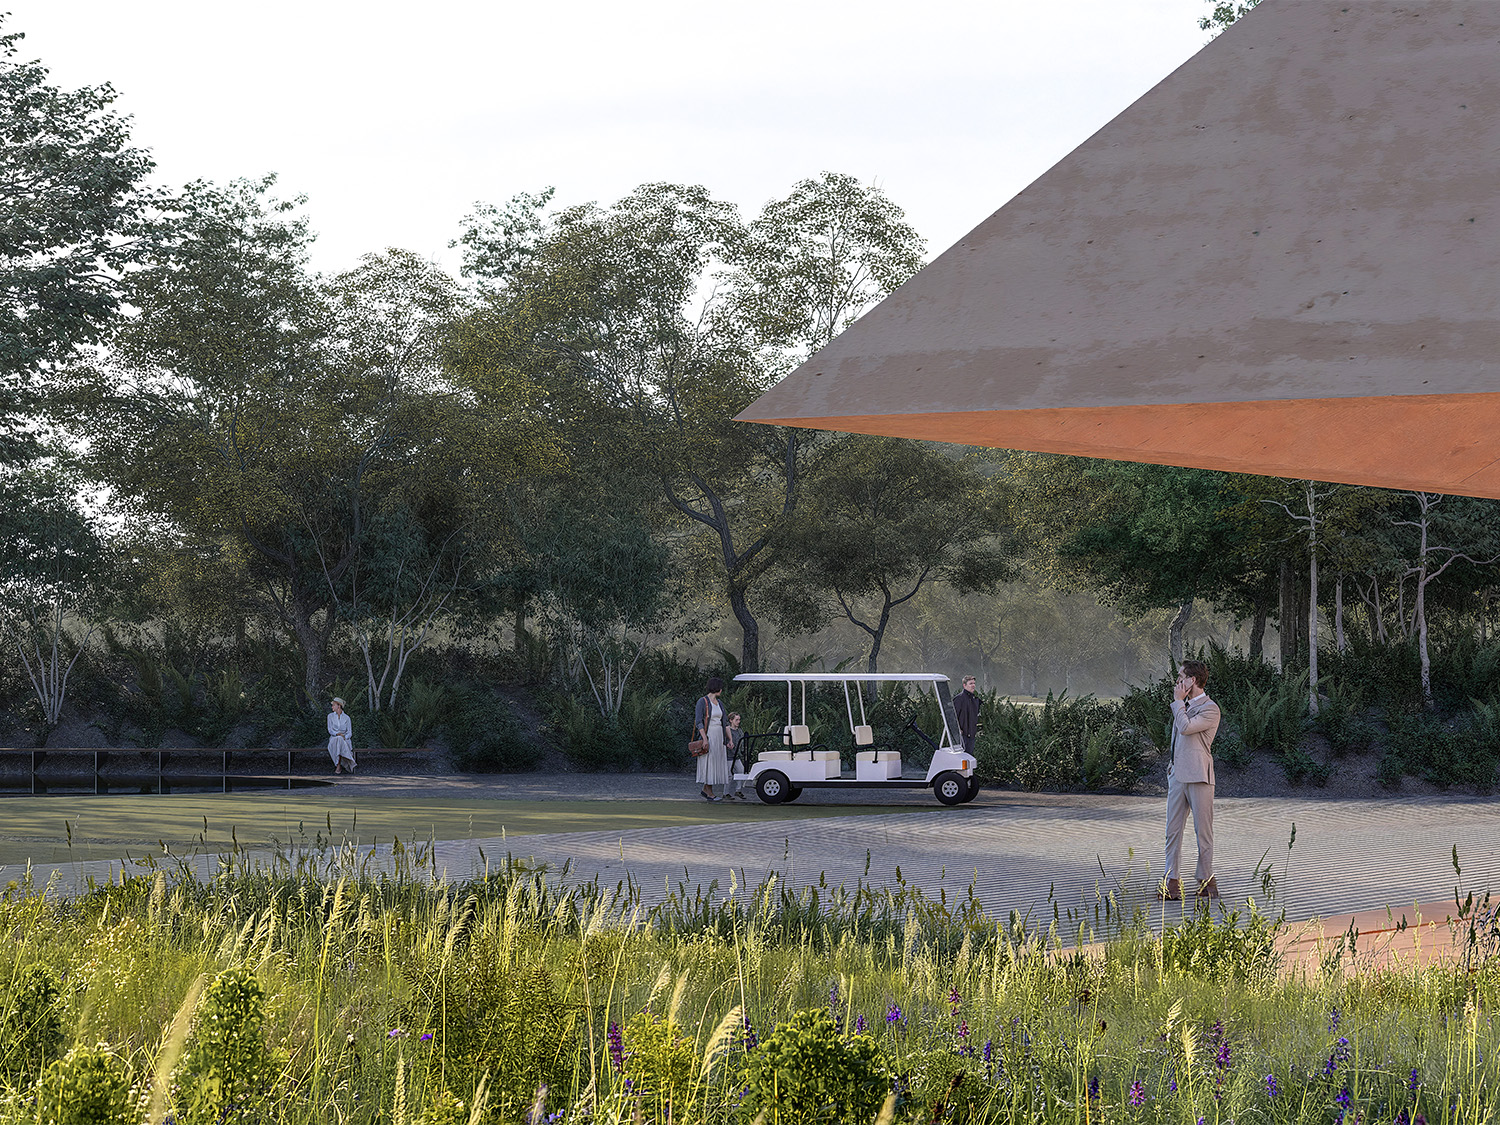

The Lopota Lake Resort Multifunctional Hall combines three Kakheti landscapes: vineyard estate, wild meadows, and the forest.
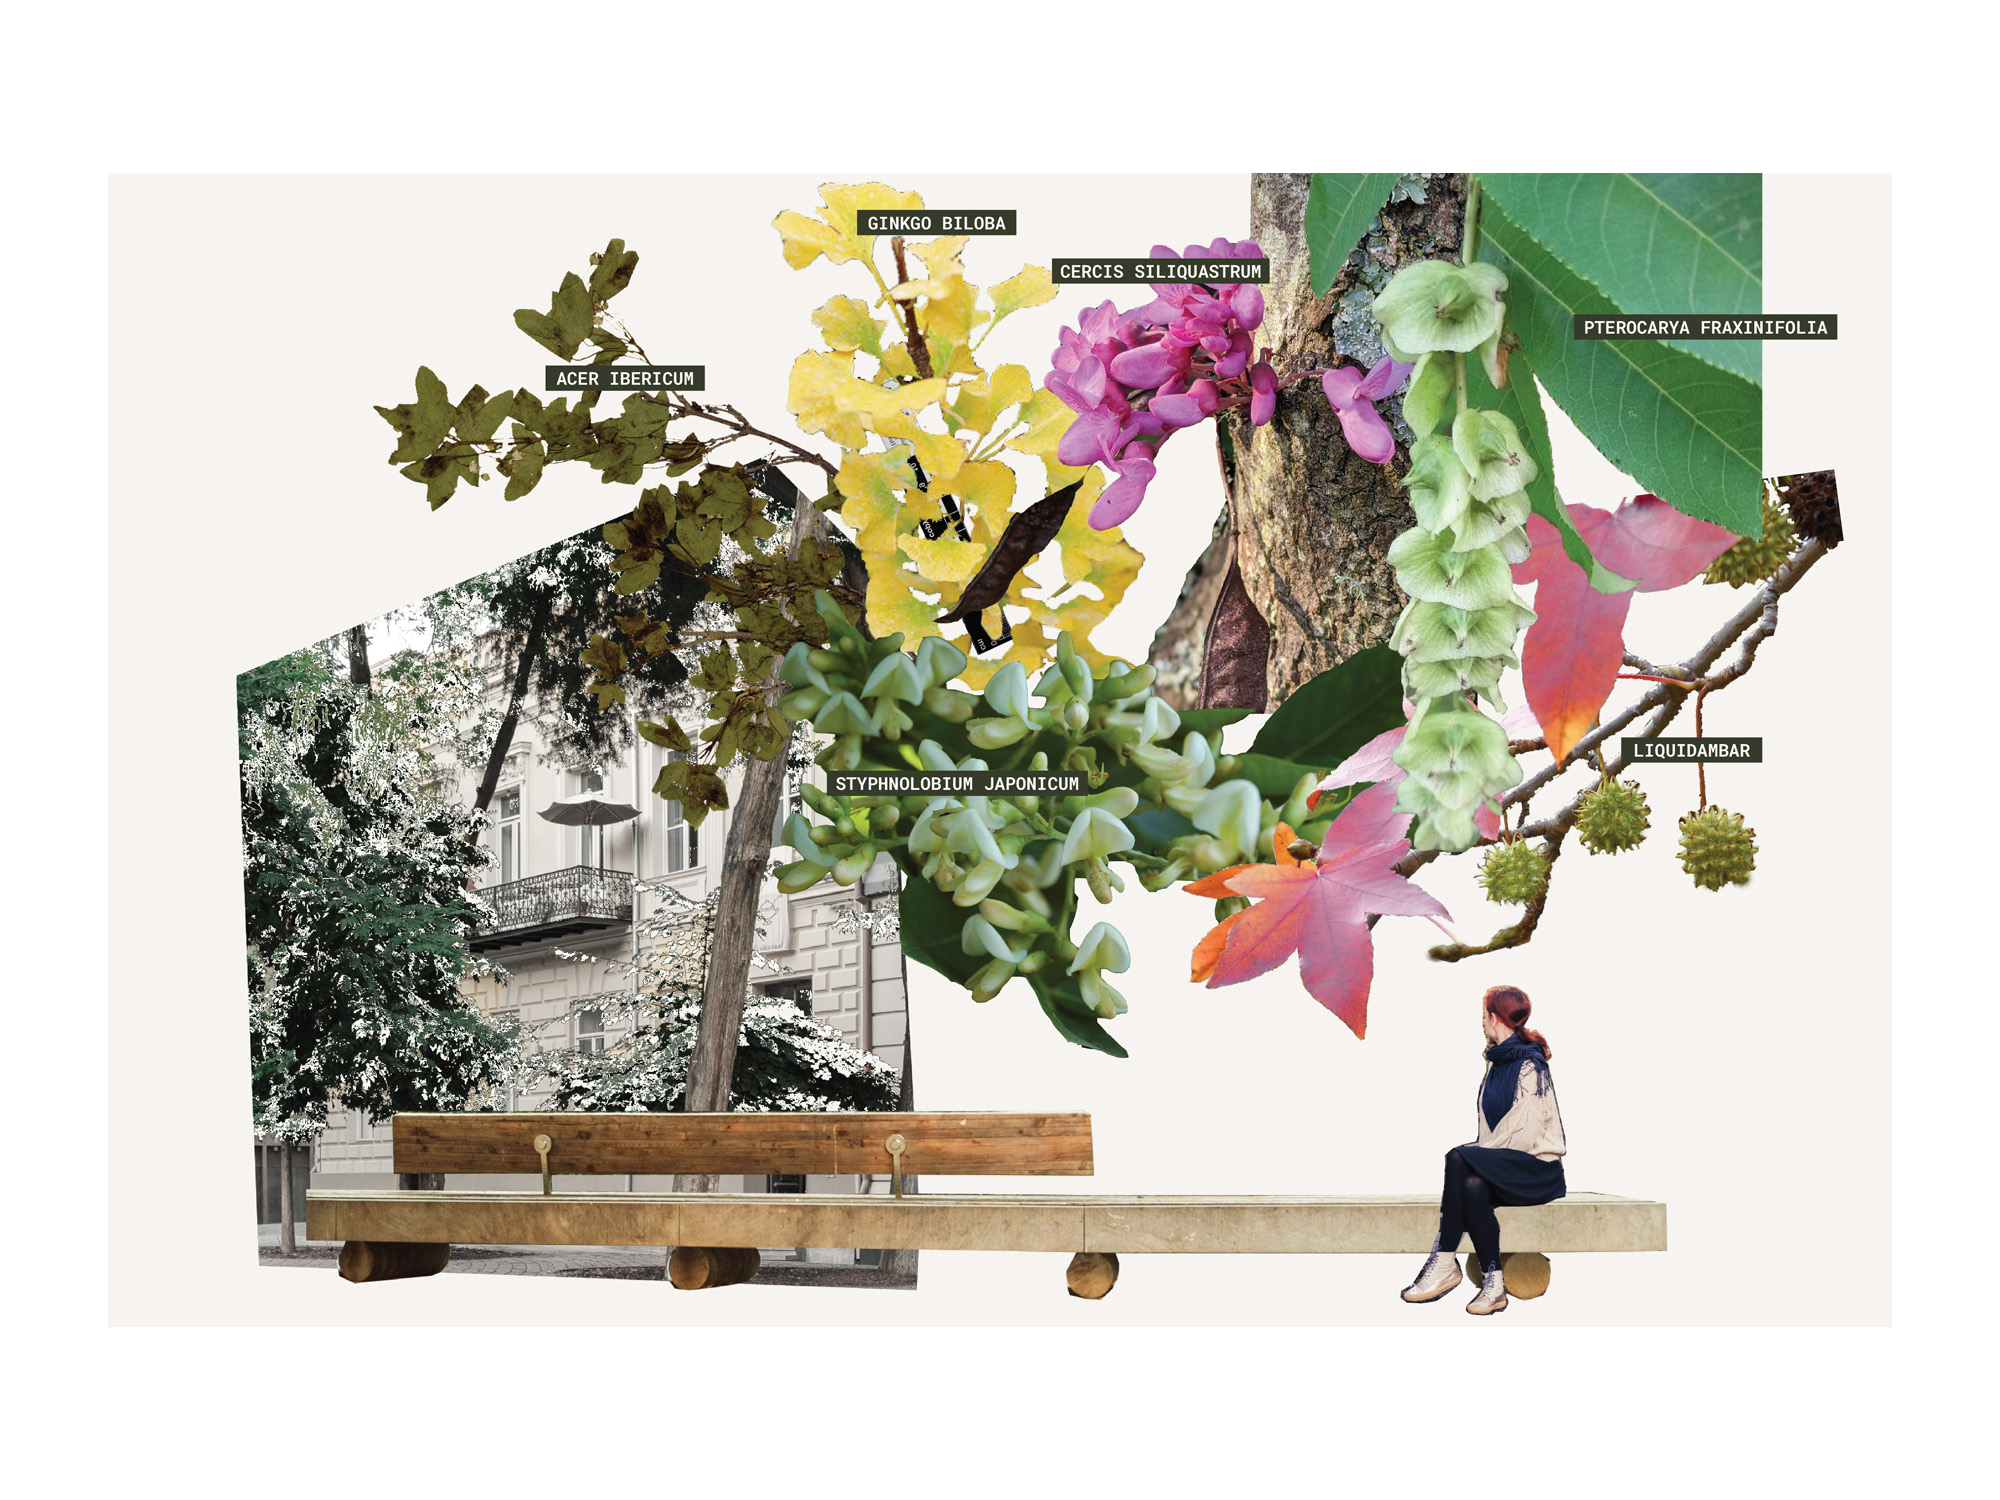
In 2020, Tbilisi City Hall initiated a plan to rehabilitate Gudiashvili Square and nearby buildings. Tbilisi architect David Giorgadze won the competition to redesign the square and surrounding streetscape. Ruderal developed a planting plan with a fragment of Georgian forest in the center, and a phased replacement of the existing and damaged trees.
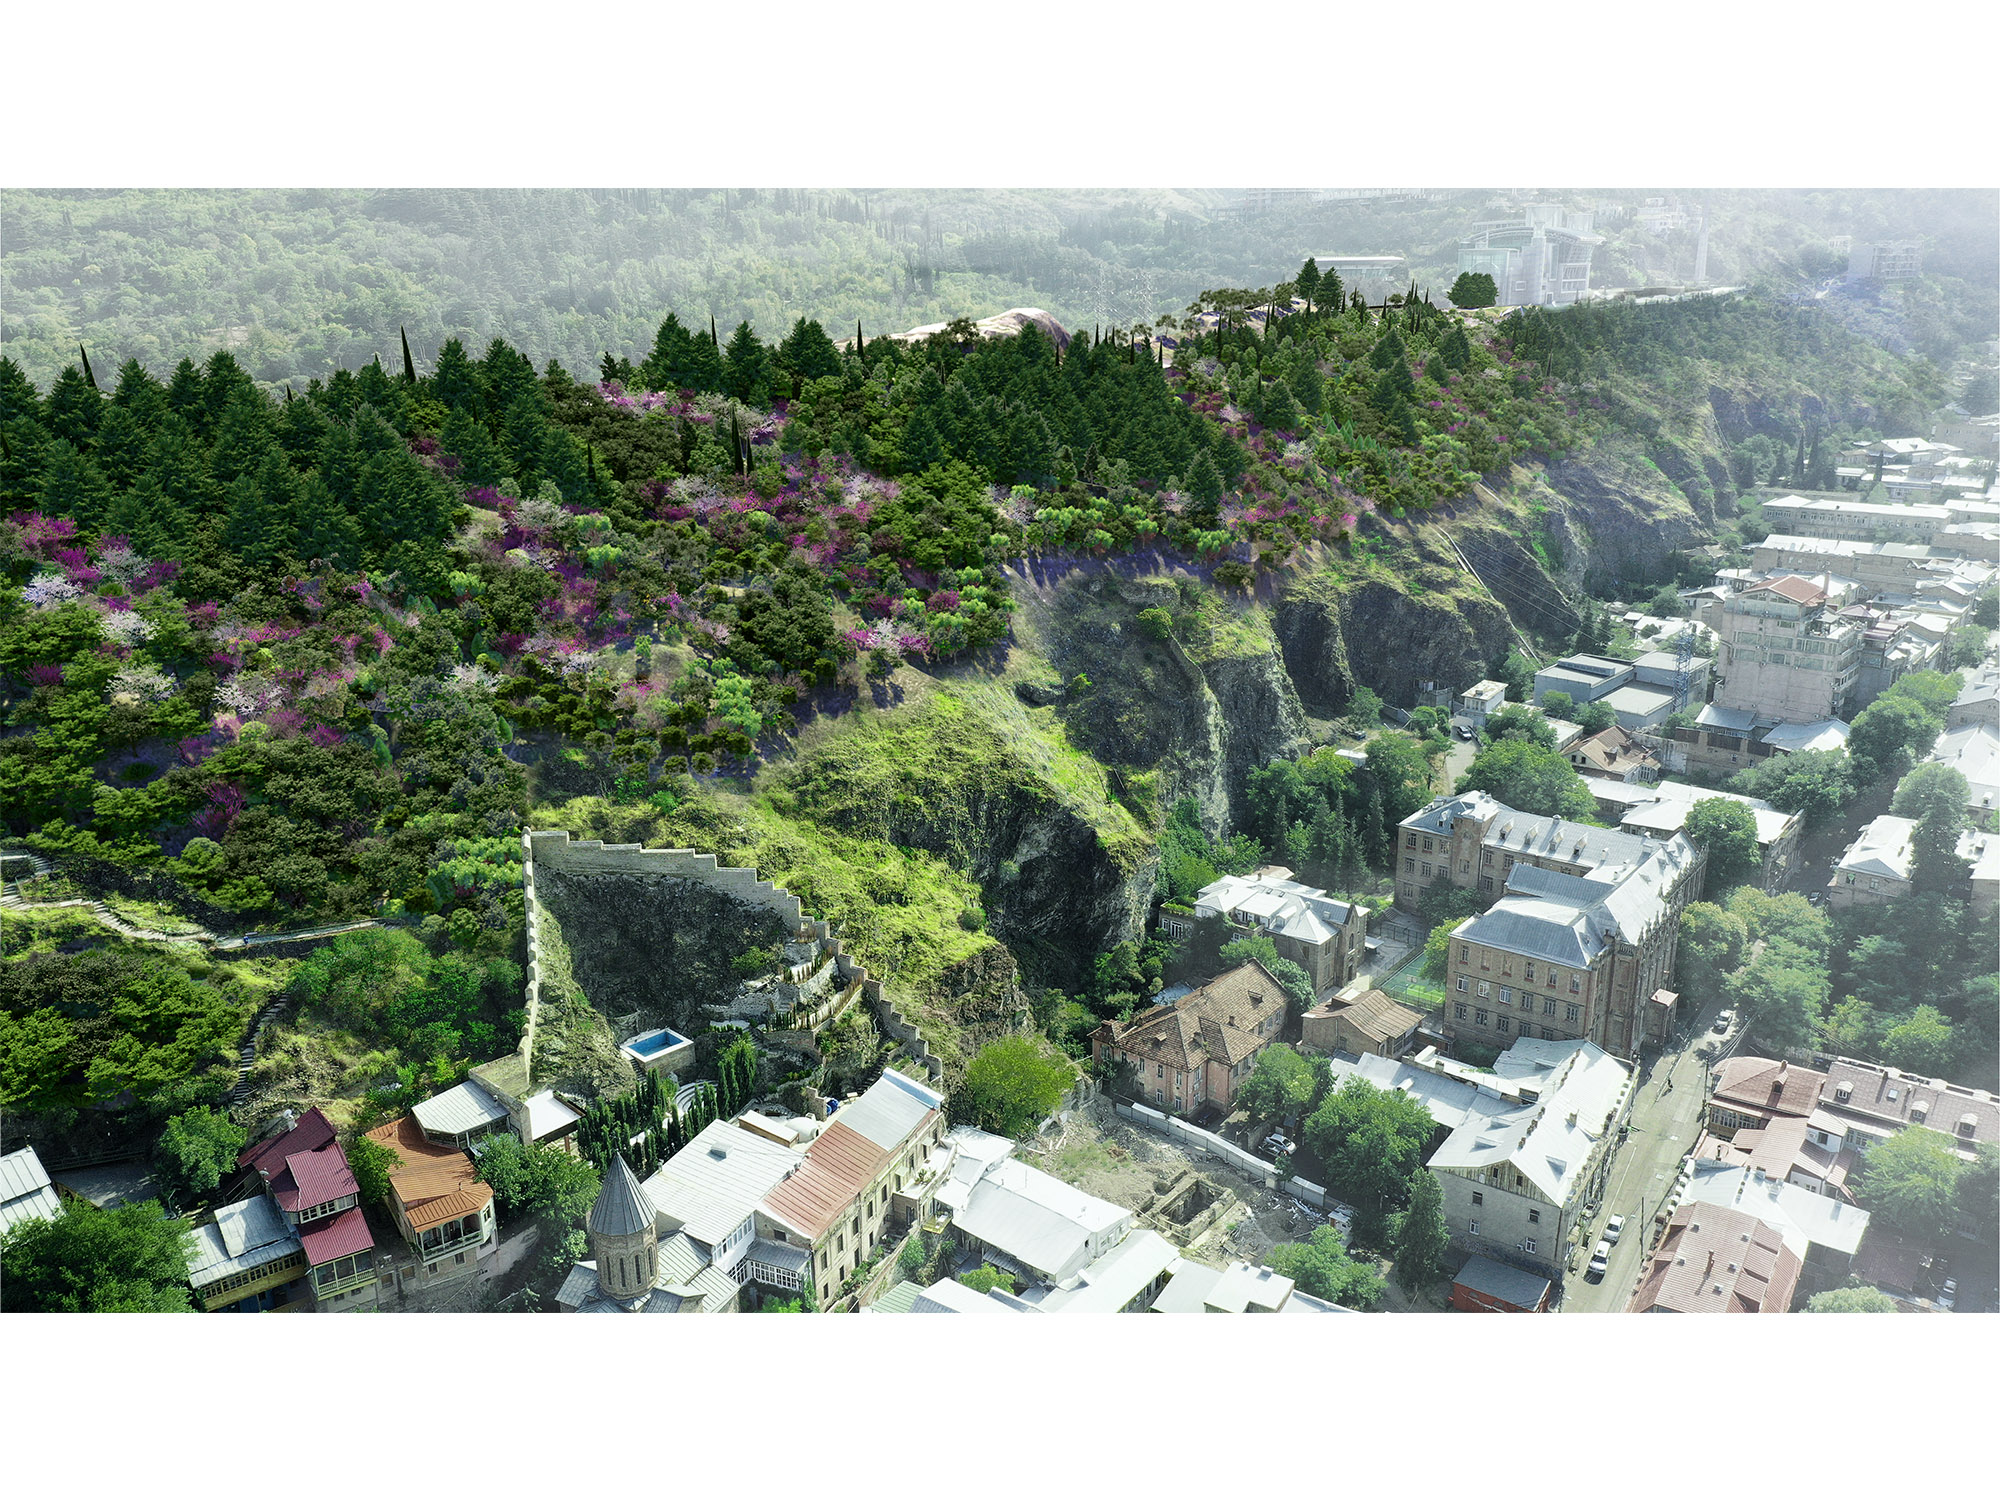
Narikala Ridge rises between the National Botanical Garden and the Sololaki neighborhood of Tbilisi. Attractions include the historic Narikala Fortress and Mother of Georgia Monument. The landscape is linked to the city by a walking path and a cableway that connects to Rike Park across the Mtkvari River. As part of the larger Mtatsminda reforestation project, Ruderal developed a new forest planting for the ridge with a mix of mature trees and seedlings from the Sartichala nursery.
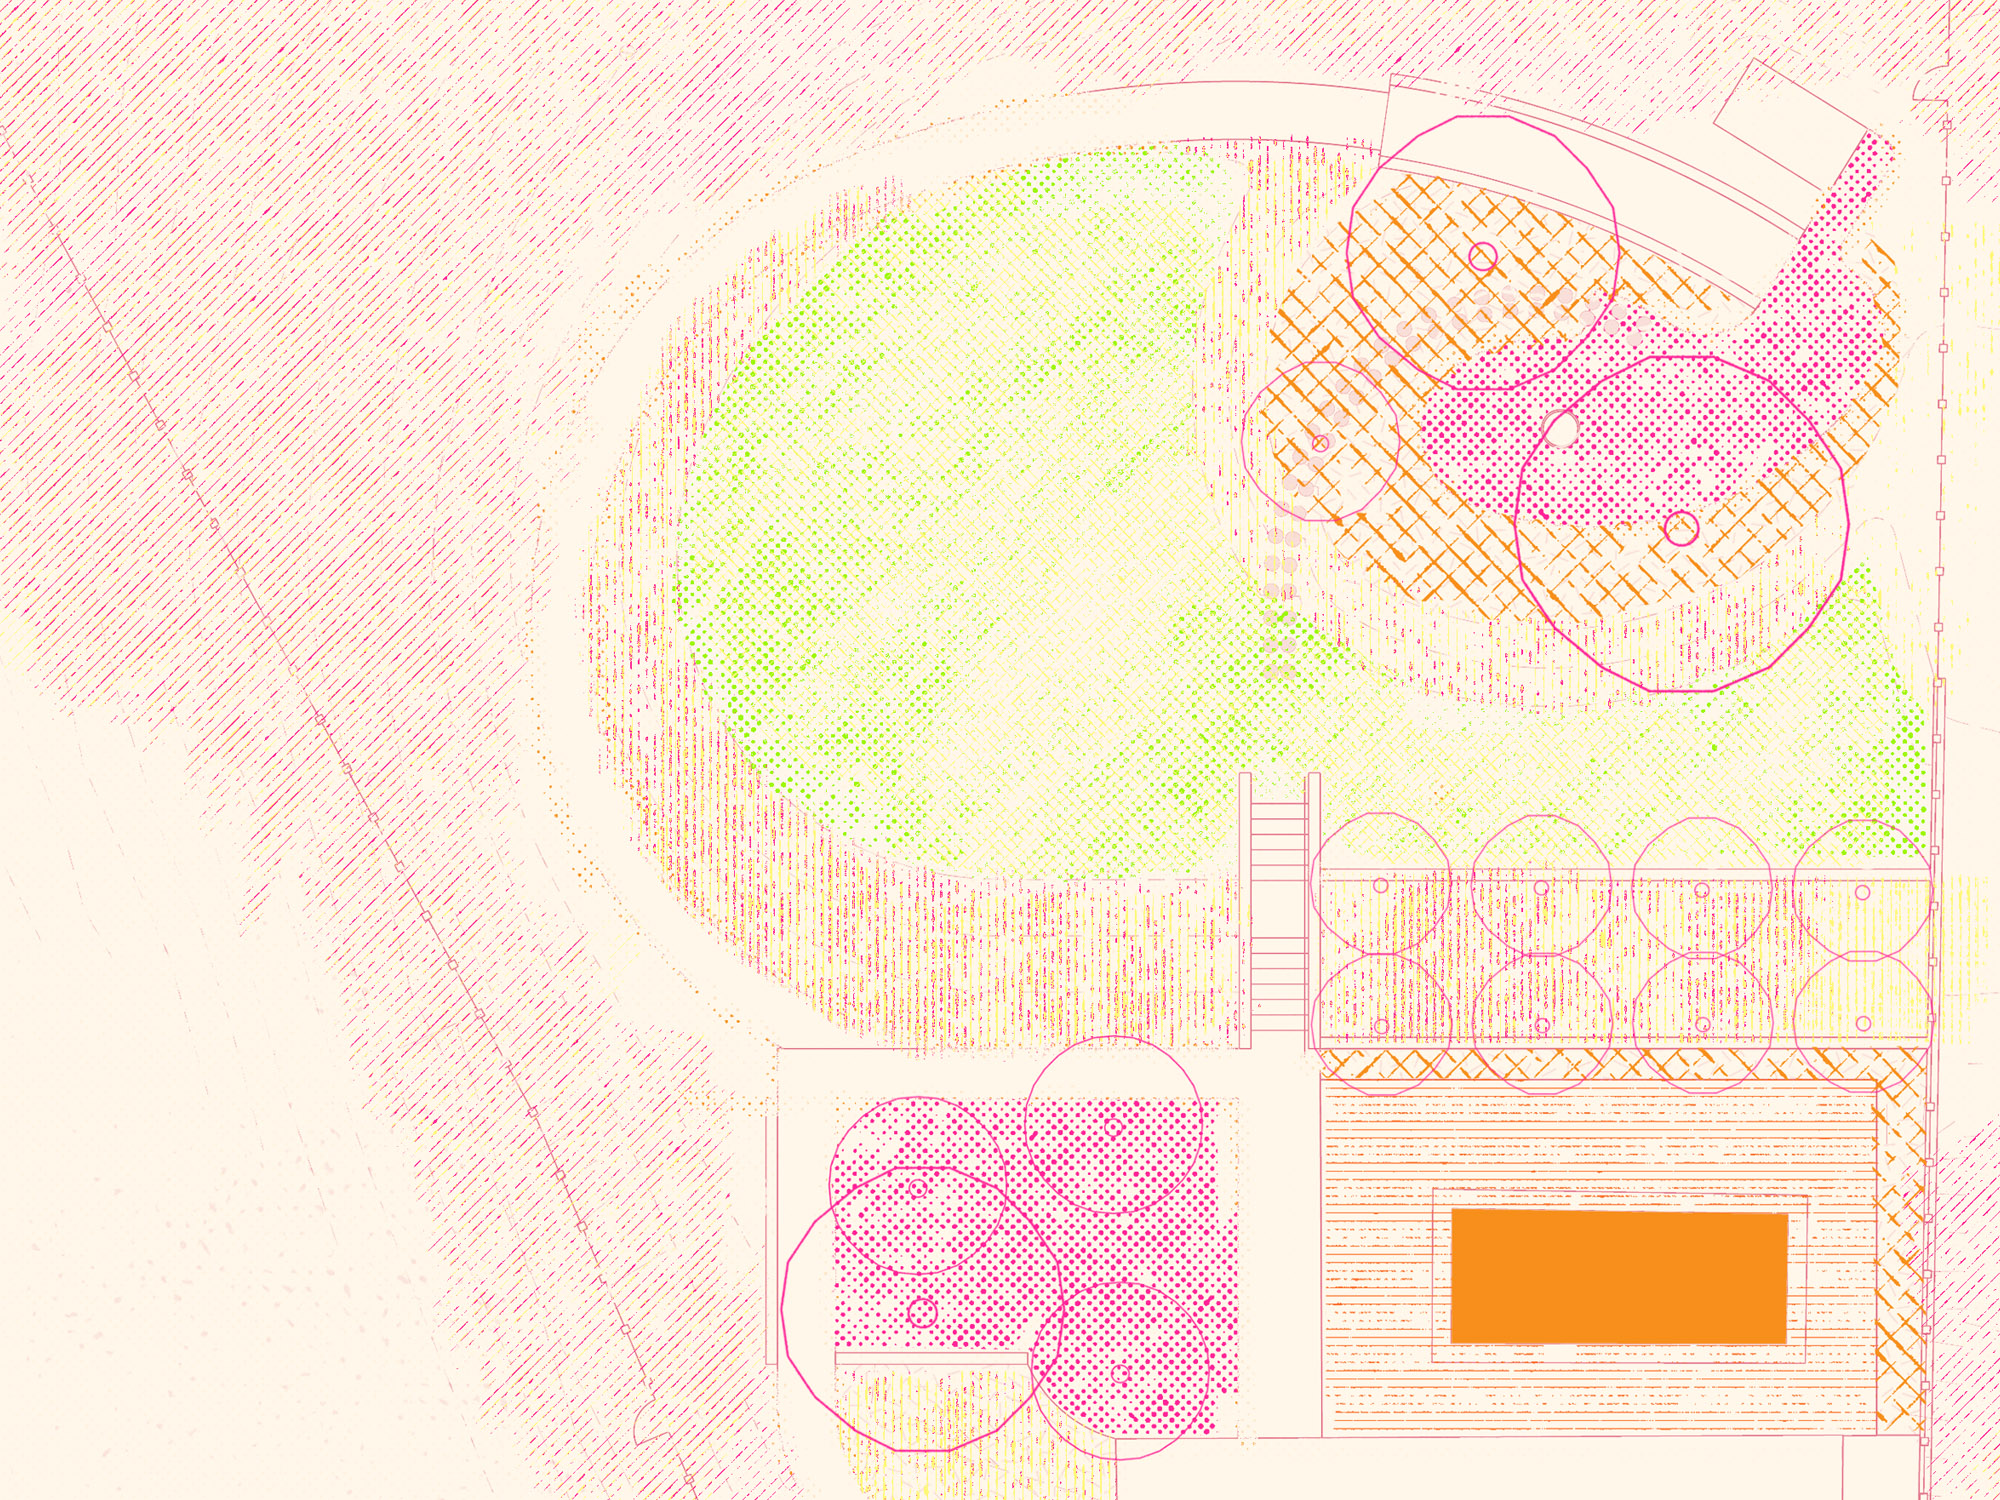
The garden is shaped with sculptural earthwork and structural planting. The home is sited at a fold between plateaus in former pastureland. The landscape path follows the forest’s edge in gentle curves between the existing and new forest.
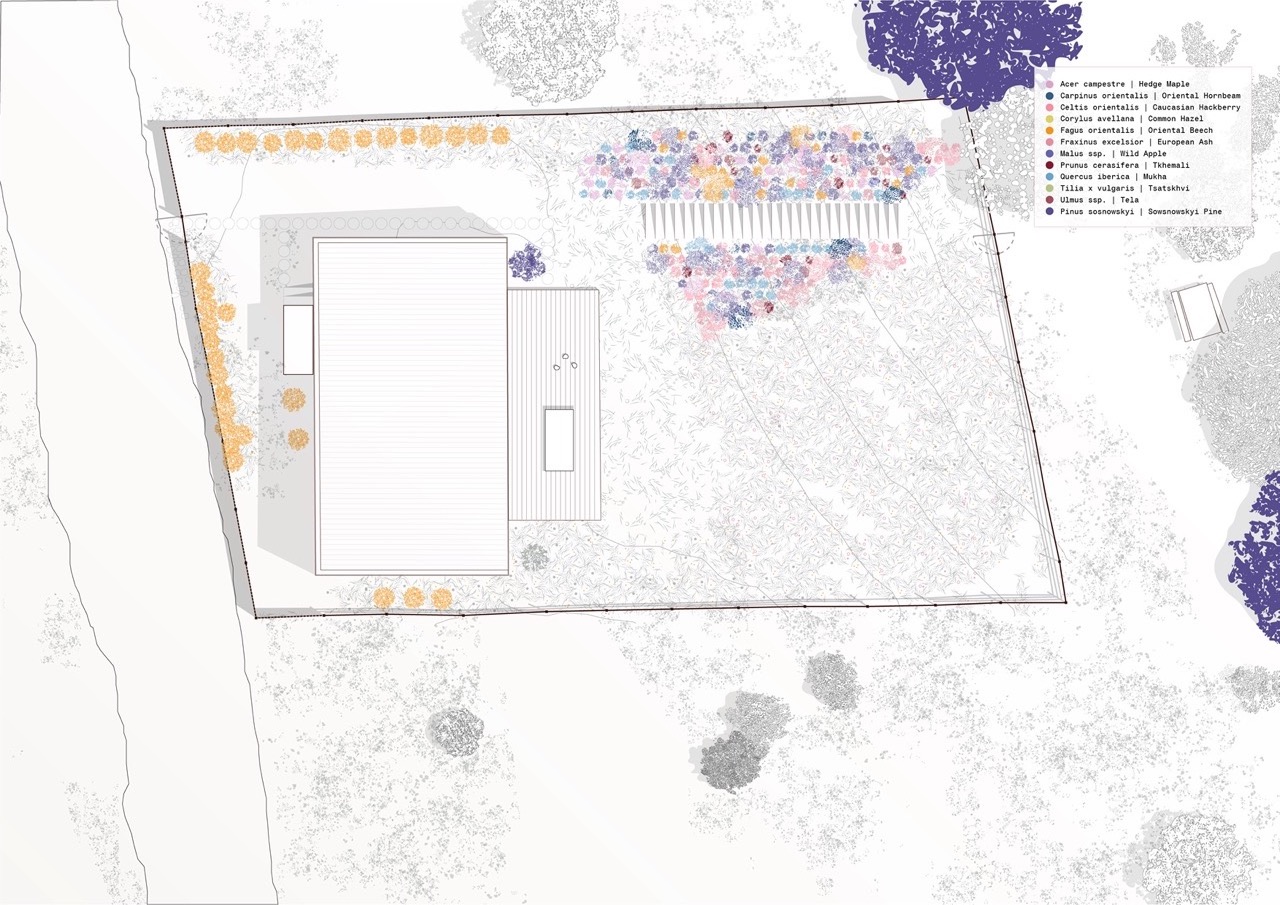
Spliced into former hillside pastureland, the Betania Forest Garden is a “living diagram” and an ongoing experiment in adaptive forestry and meadow management practices. The garden is located in the village of Betania, which is 1000 meters above and 19 kilometers from the Georgian capital of Tbilisi in the climate resort area of Korjori, known for its healing forests and clean, cool air. The garden is a mediator between the domestic and the wild, with a simple stairway and forest planting bridging from the home to and leading into the Kojori forestlands and beyond.
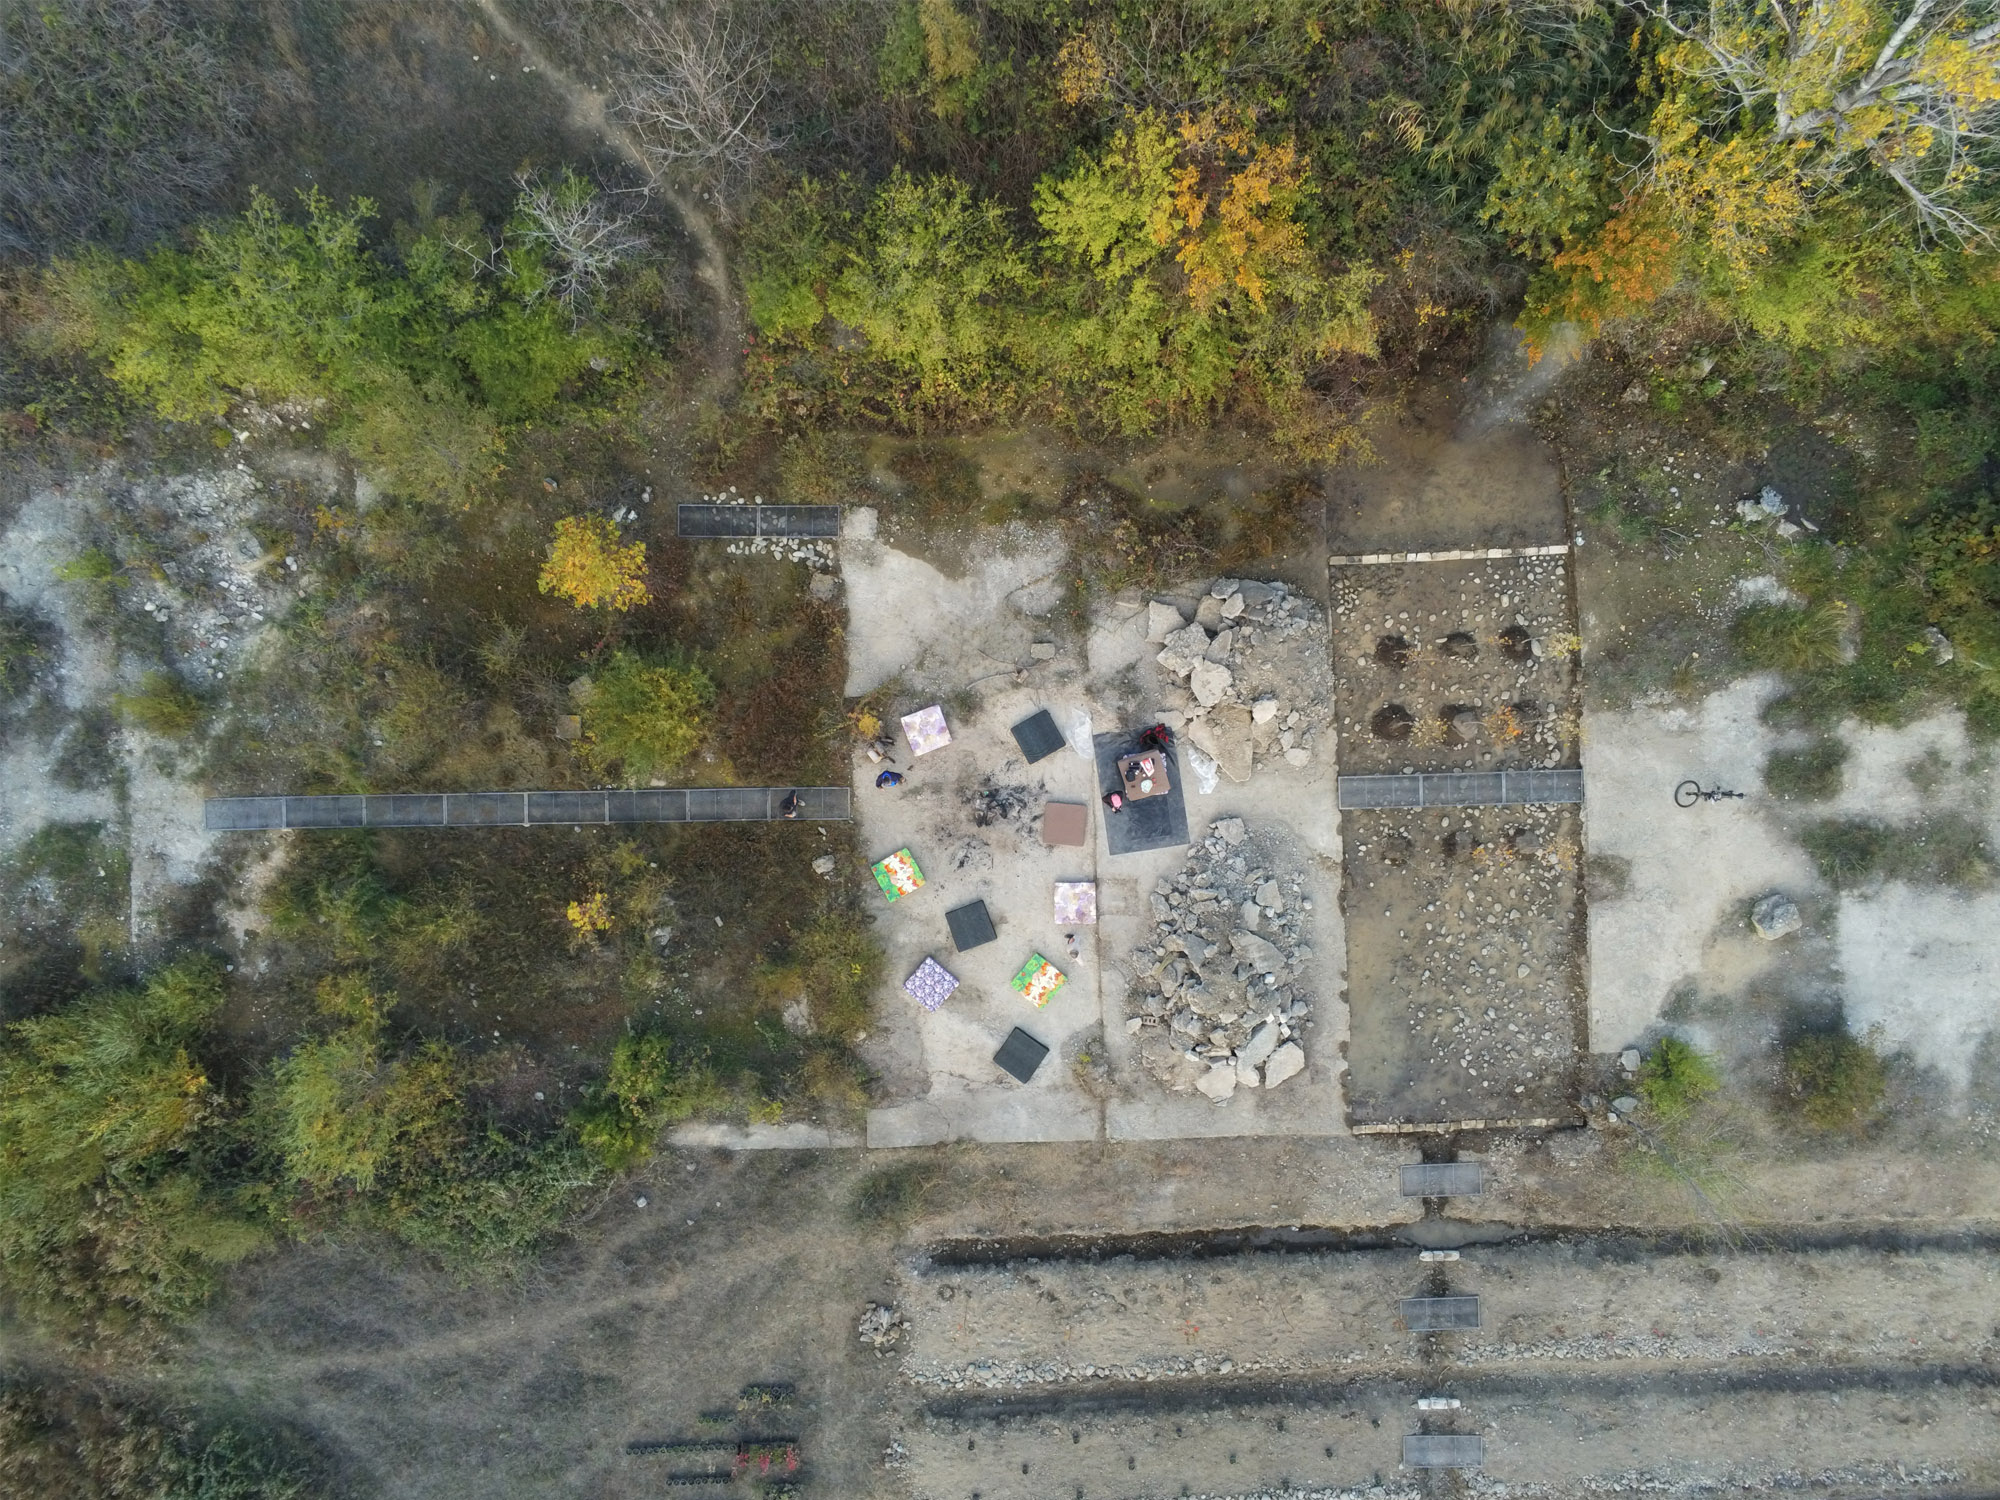
Arsenal Oasis, constructed for the 2020 Tbilisi Architecture Biennial, is an evolving test garden made from the city's surplus land and water. The project initiates a new landscape from a leaking water main that once served the Soviet army base.
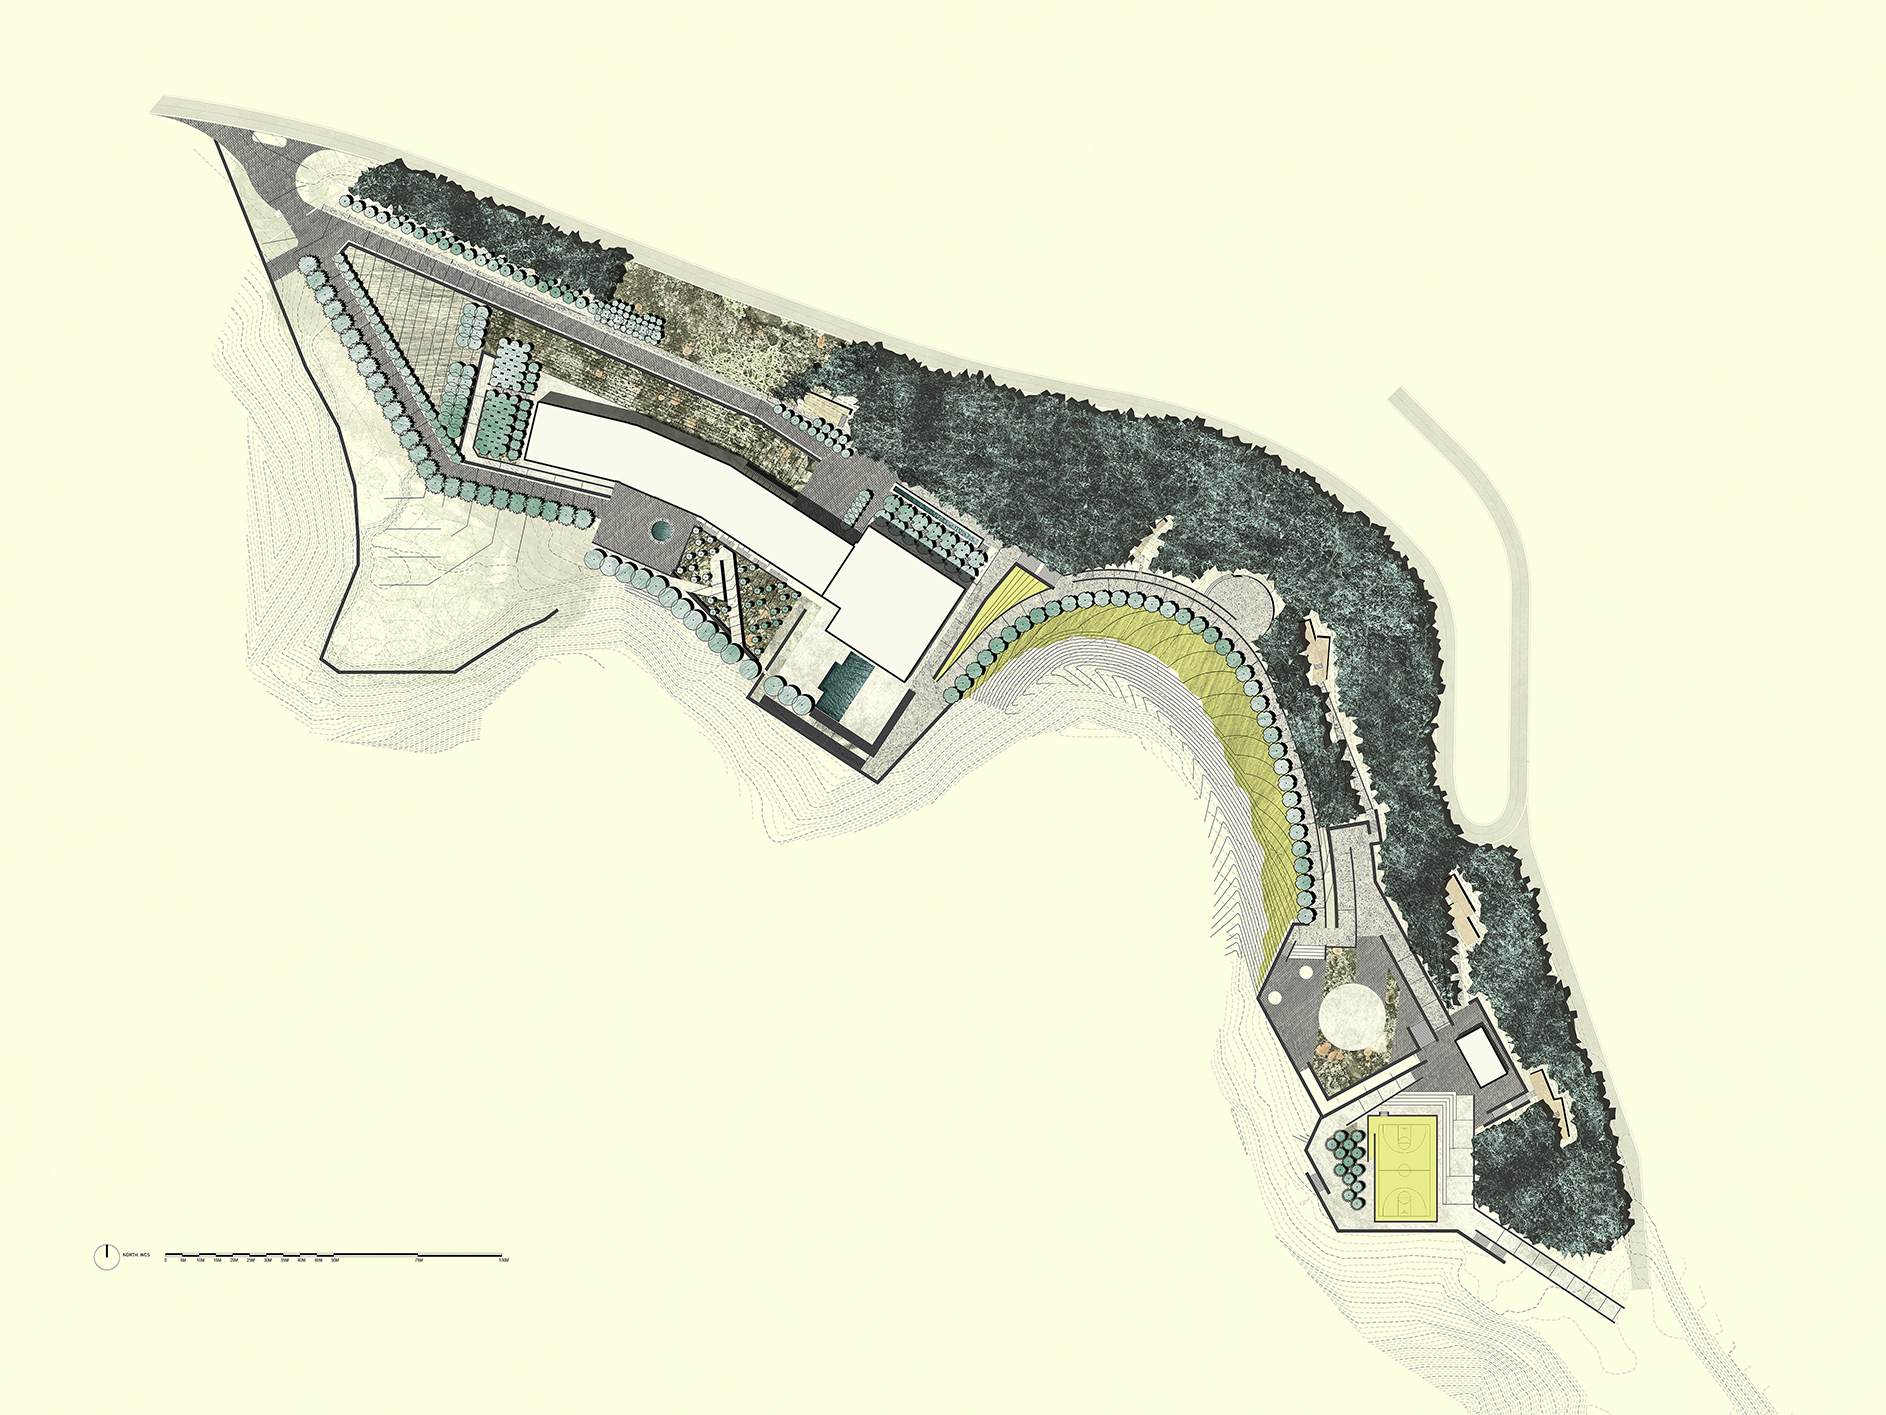
Located on a ridge above the historic Bodbe Monastery and the 18th-century village of Sighnaghi, the Sighnaghi Panorama Hotel features panoramic views of the Alazani Valley and its surroundings. Ruderal re-engineered the degraded site to create new vehicular access and program terraces.
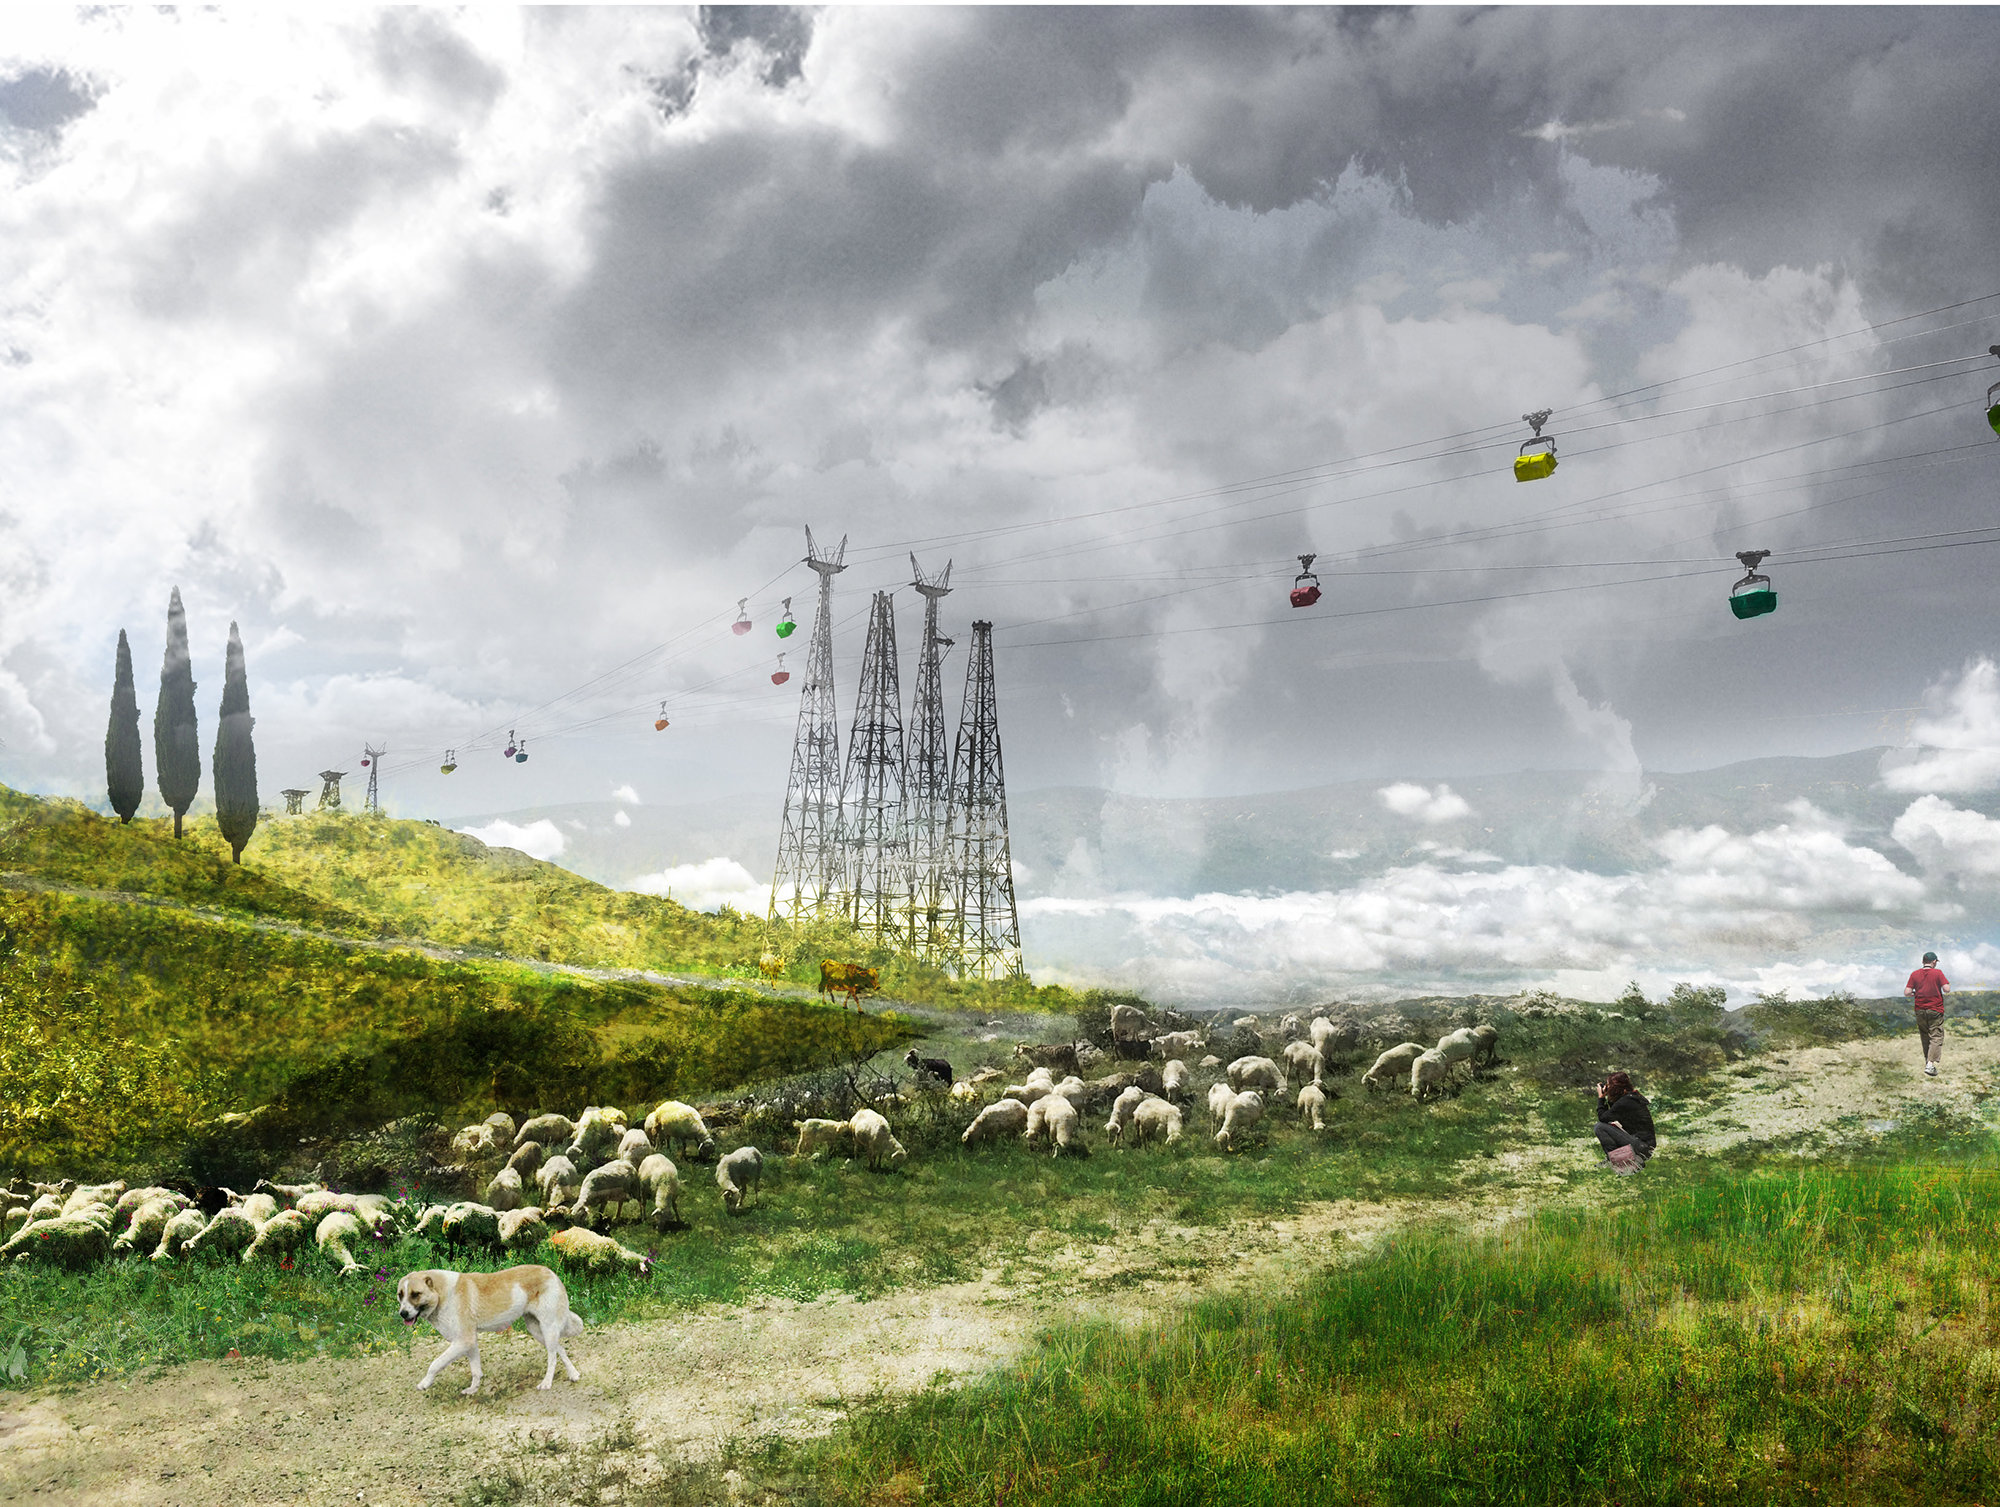
At a limestone quarry in Kartli, Ruderal designed a post-mining terrain that integrates ecological rehabilitation for biodiversity with interpretive trails. The adapted topography includes nesting areas for birds of prey, grassland plateaus, and ephemeral wetlands.
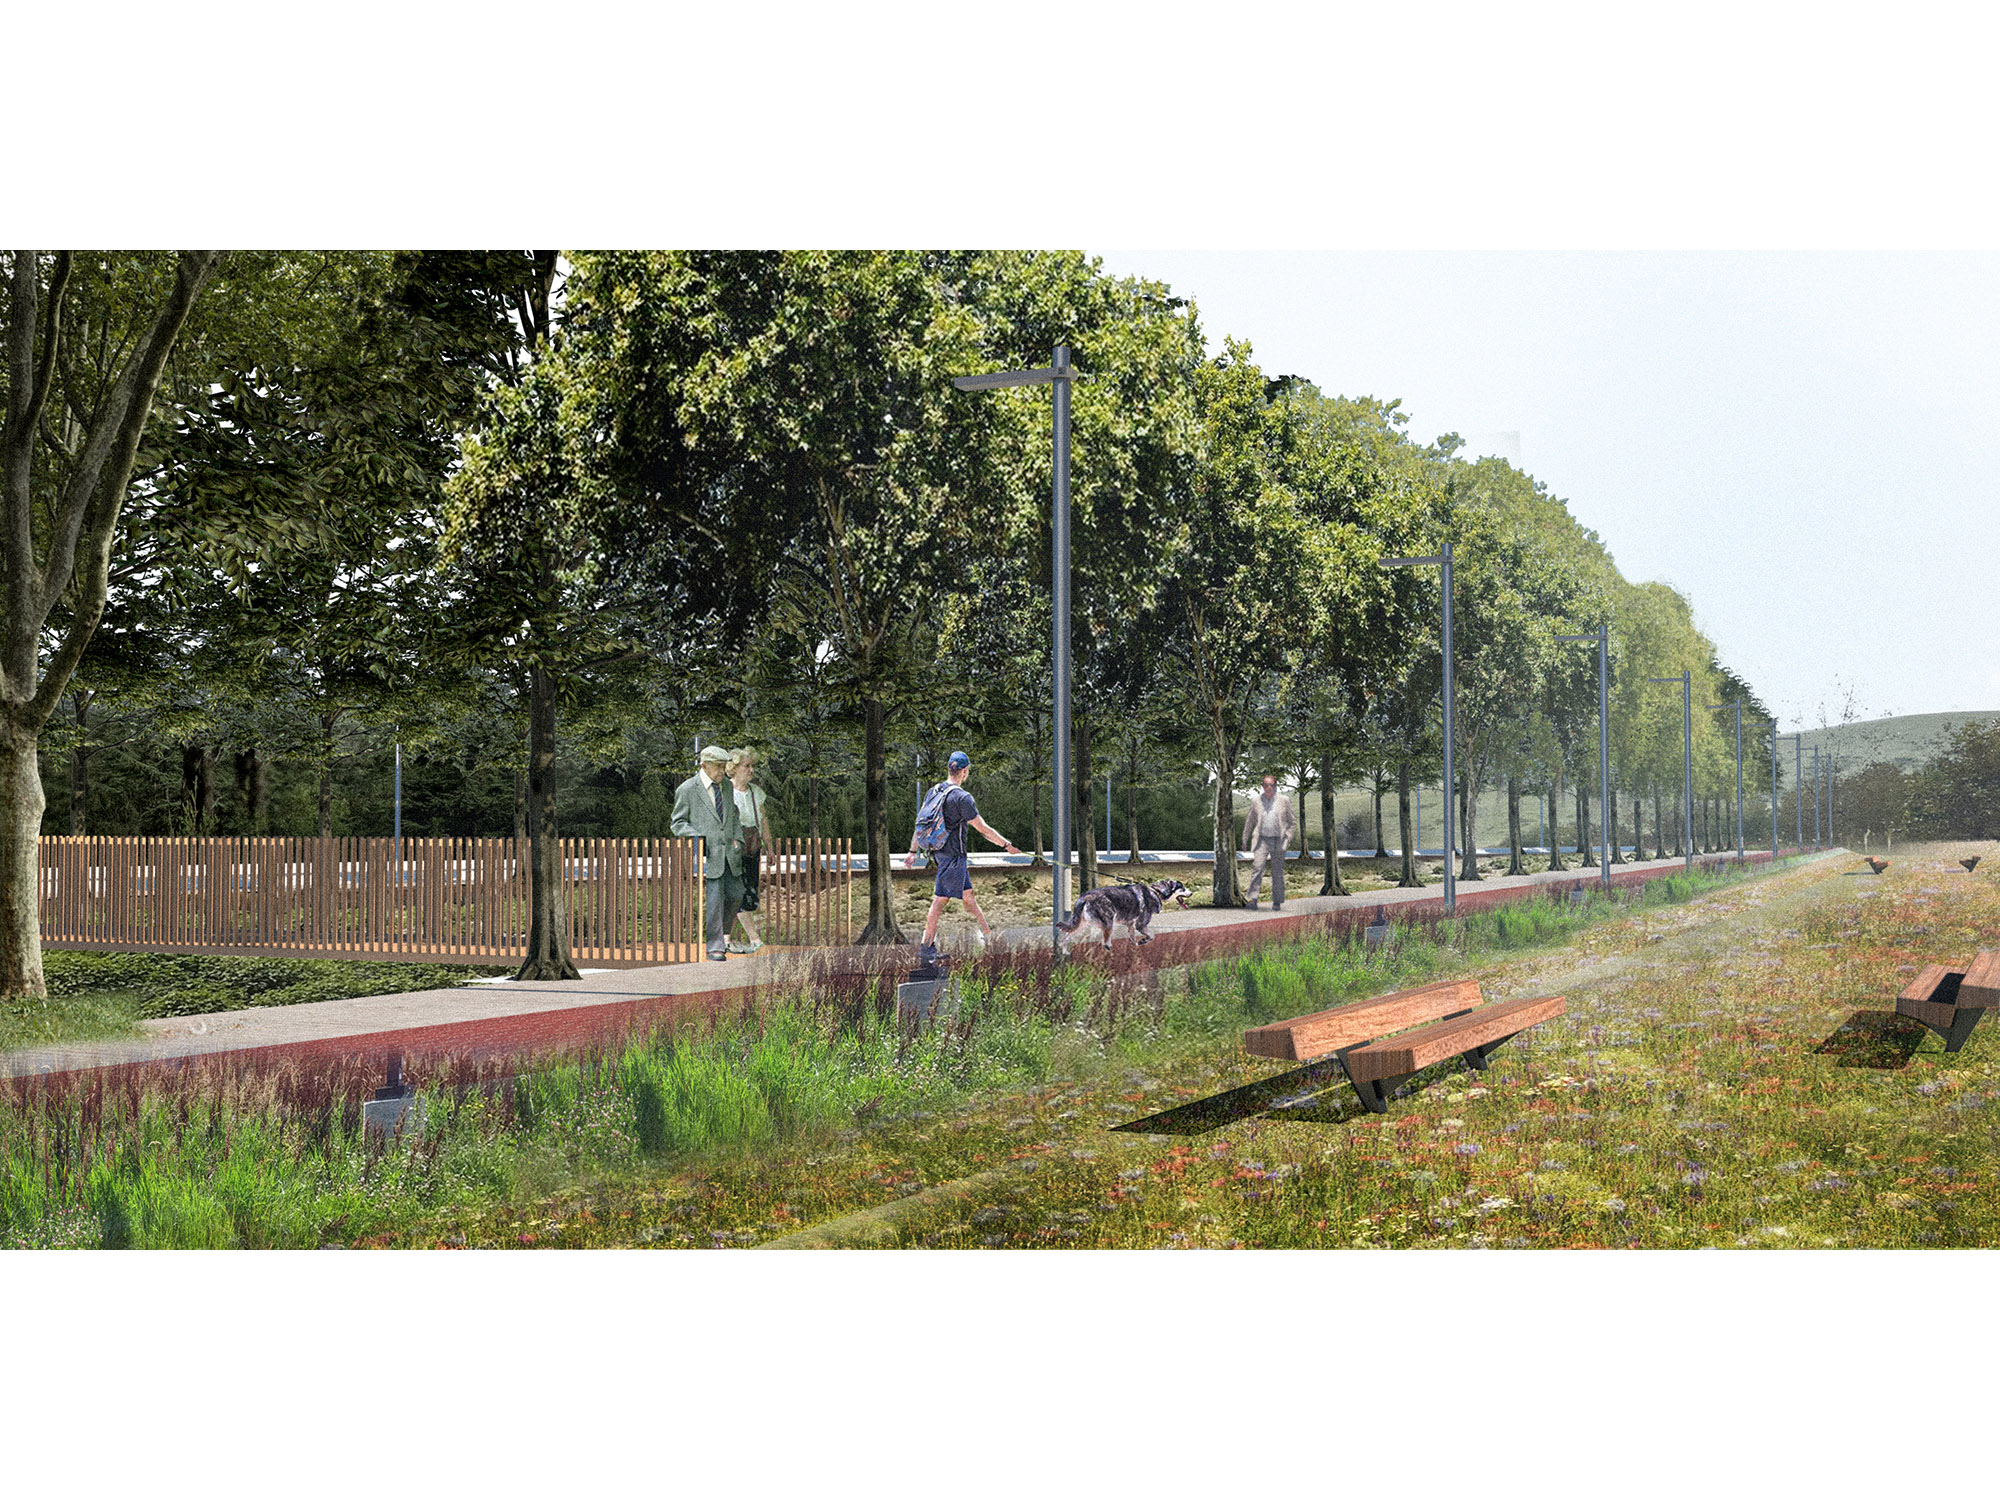
Ruderal's master plan for the Tbilisi Dendrological Park reengineers this historic Soviet-era park for a growing city. The park unites nature and culture via new park programs, state-of-the-art sustainable landscape technologies, and a forest management plan focused on biodiversity and climate adaptation