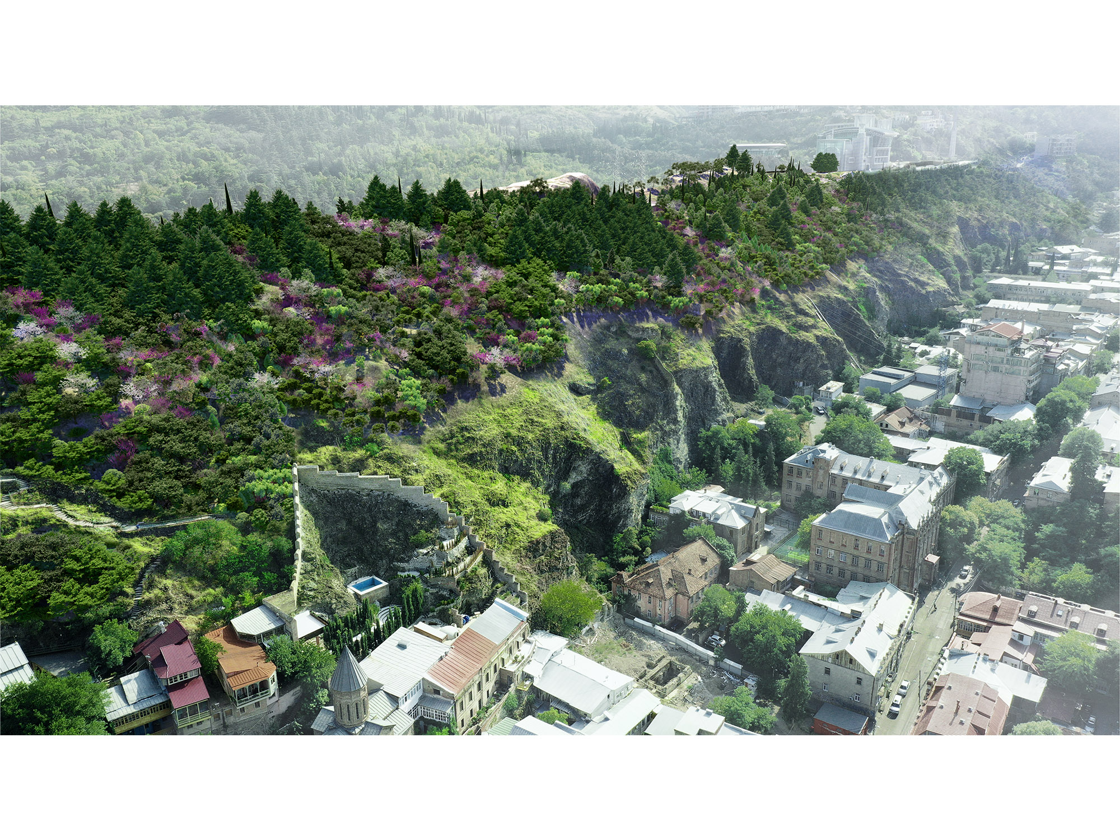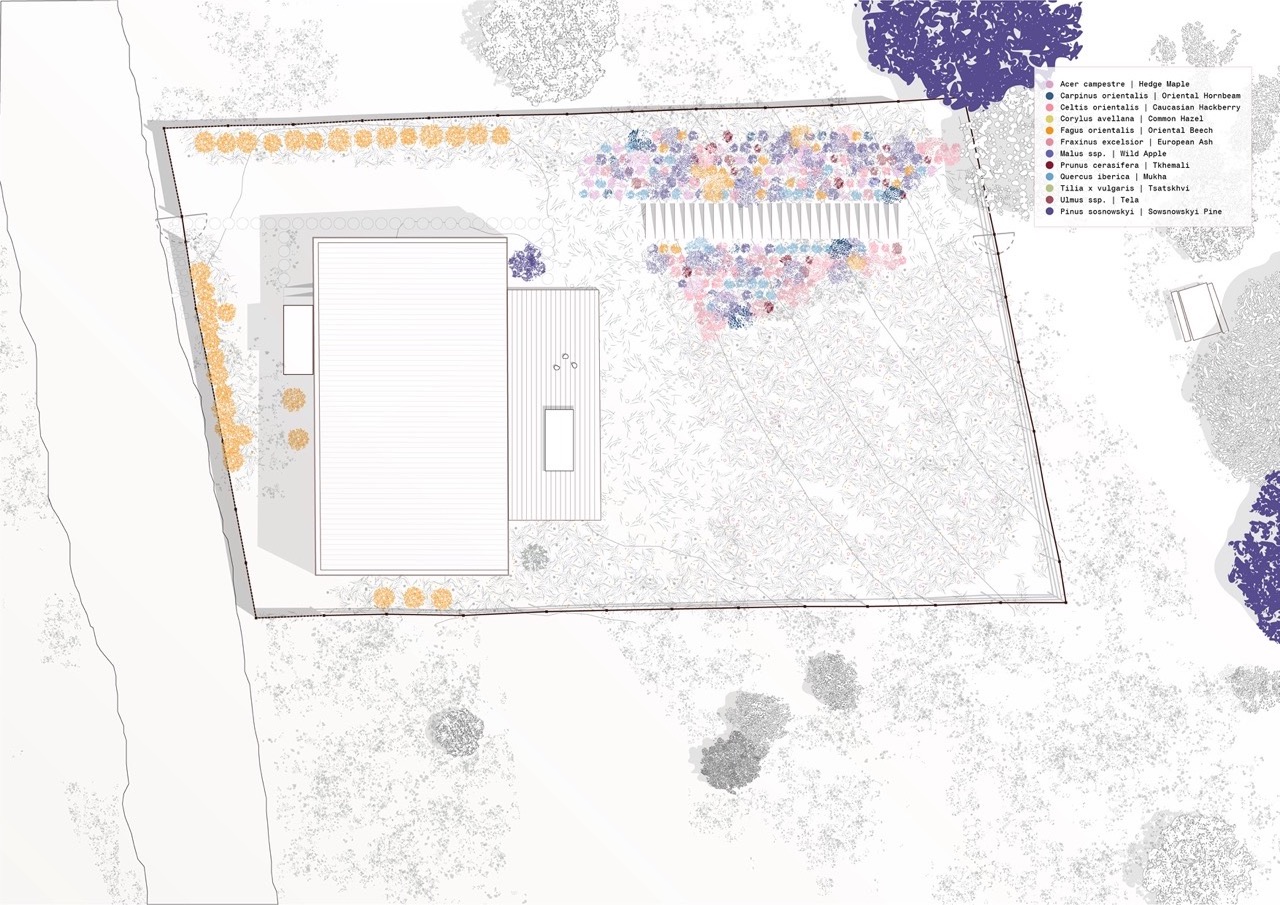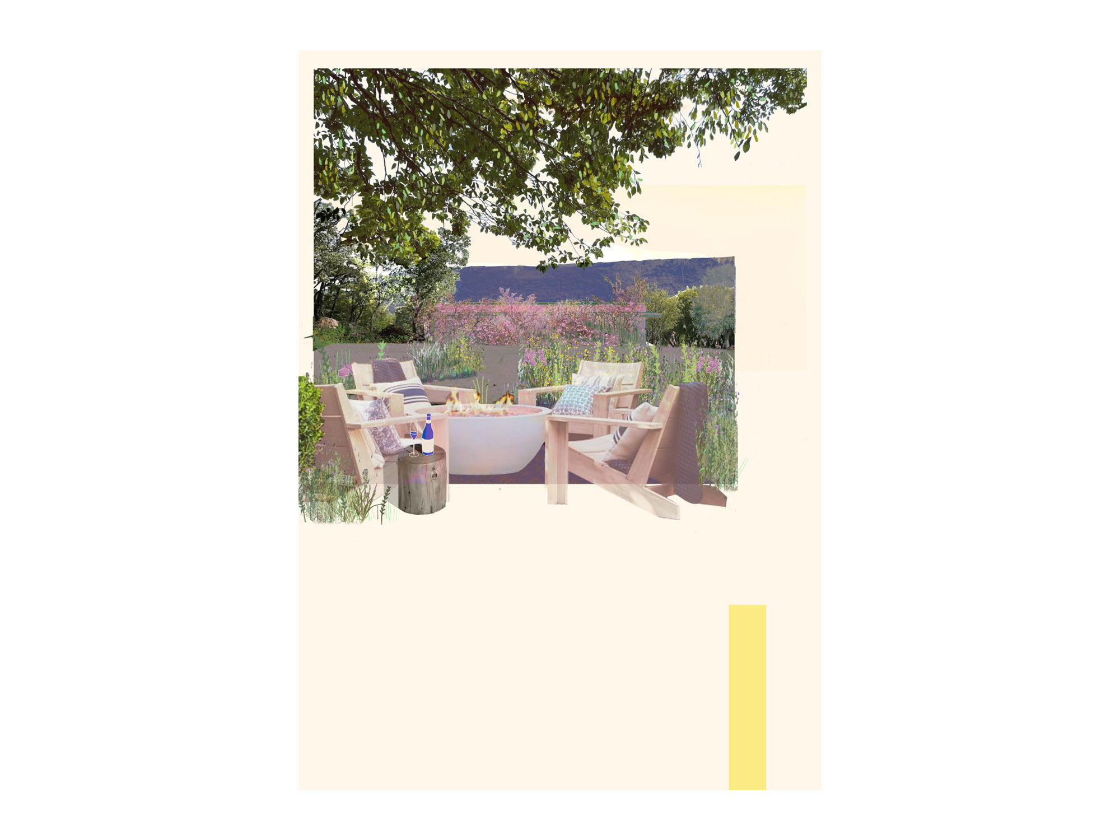
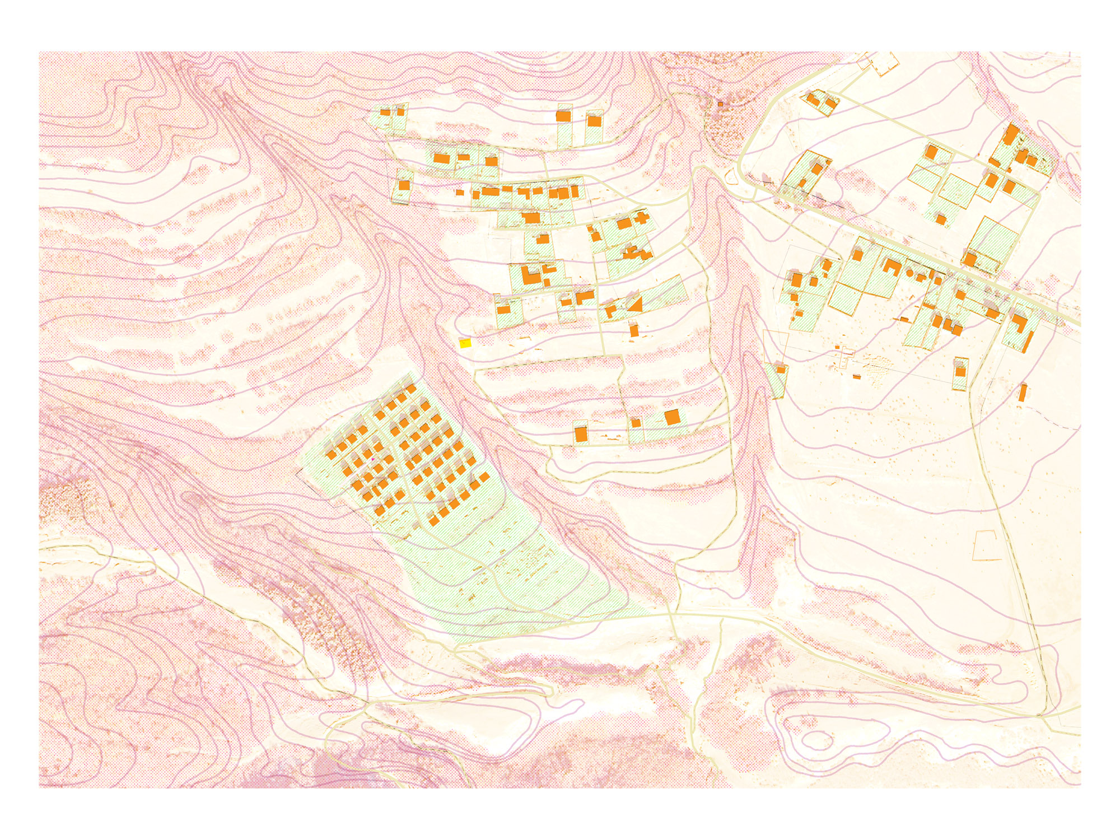
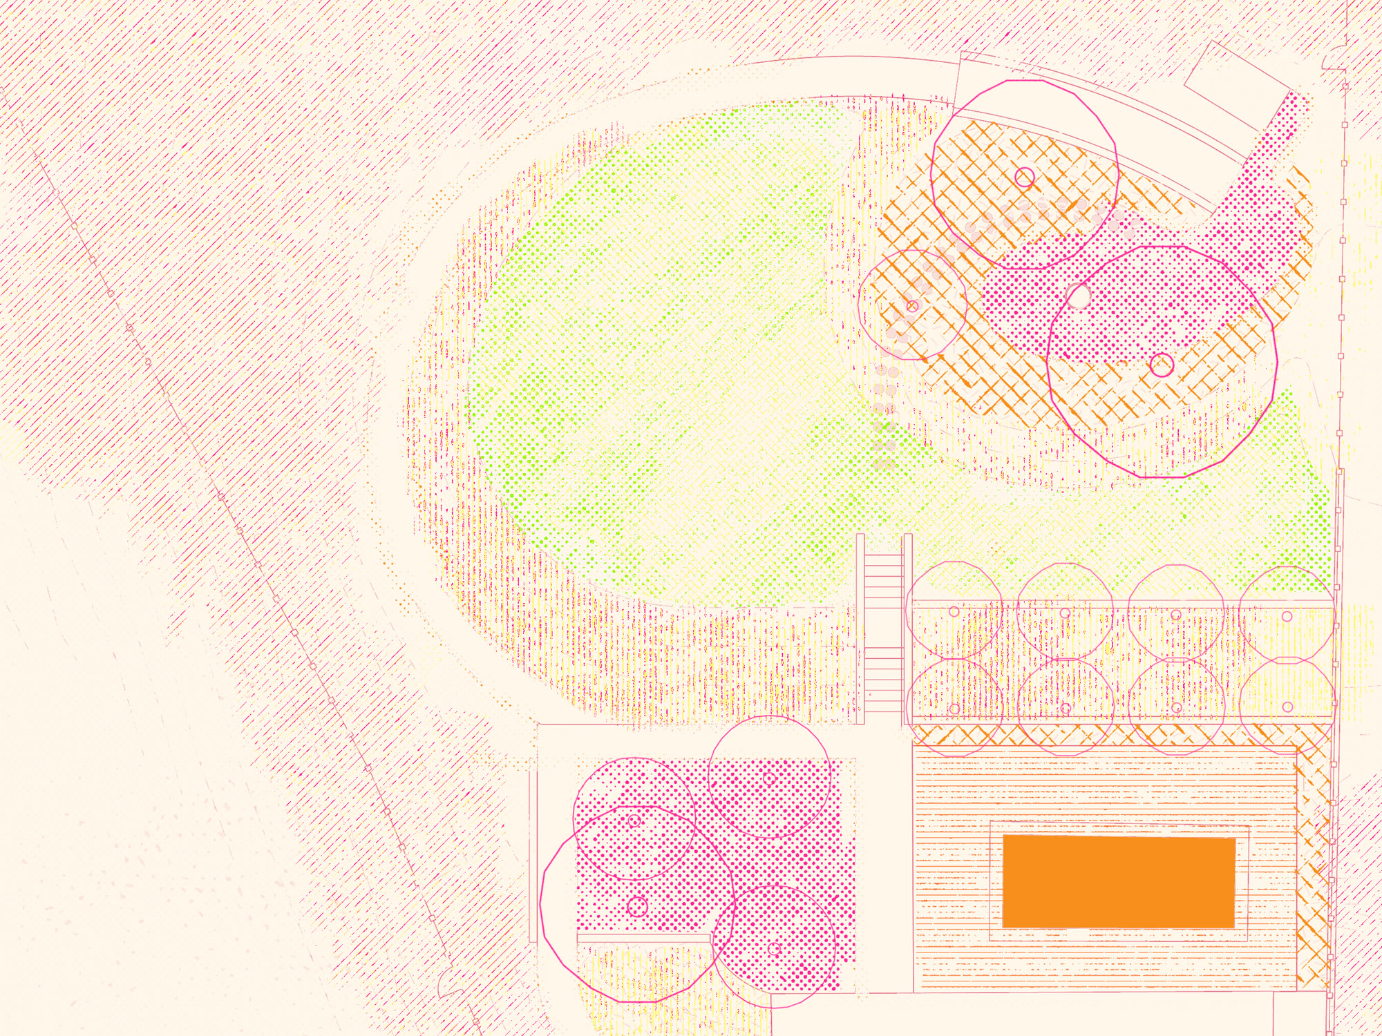
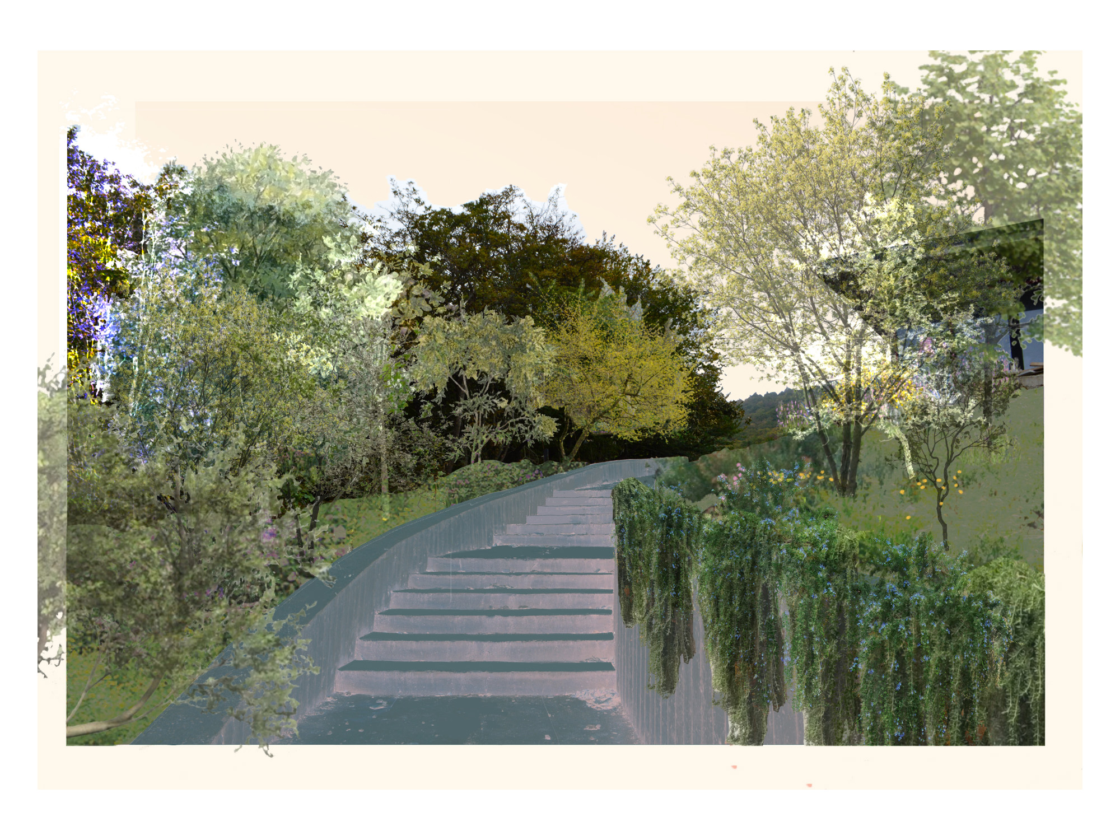
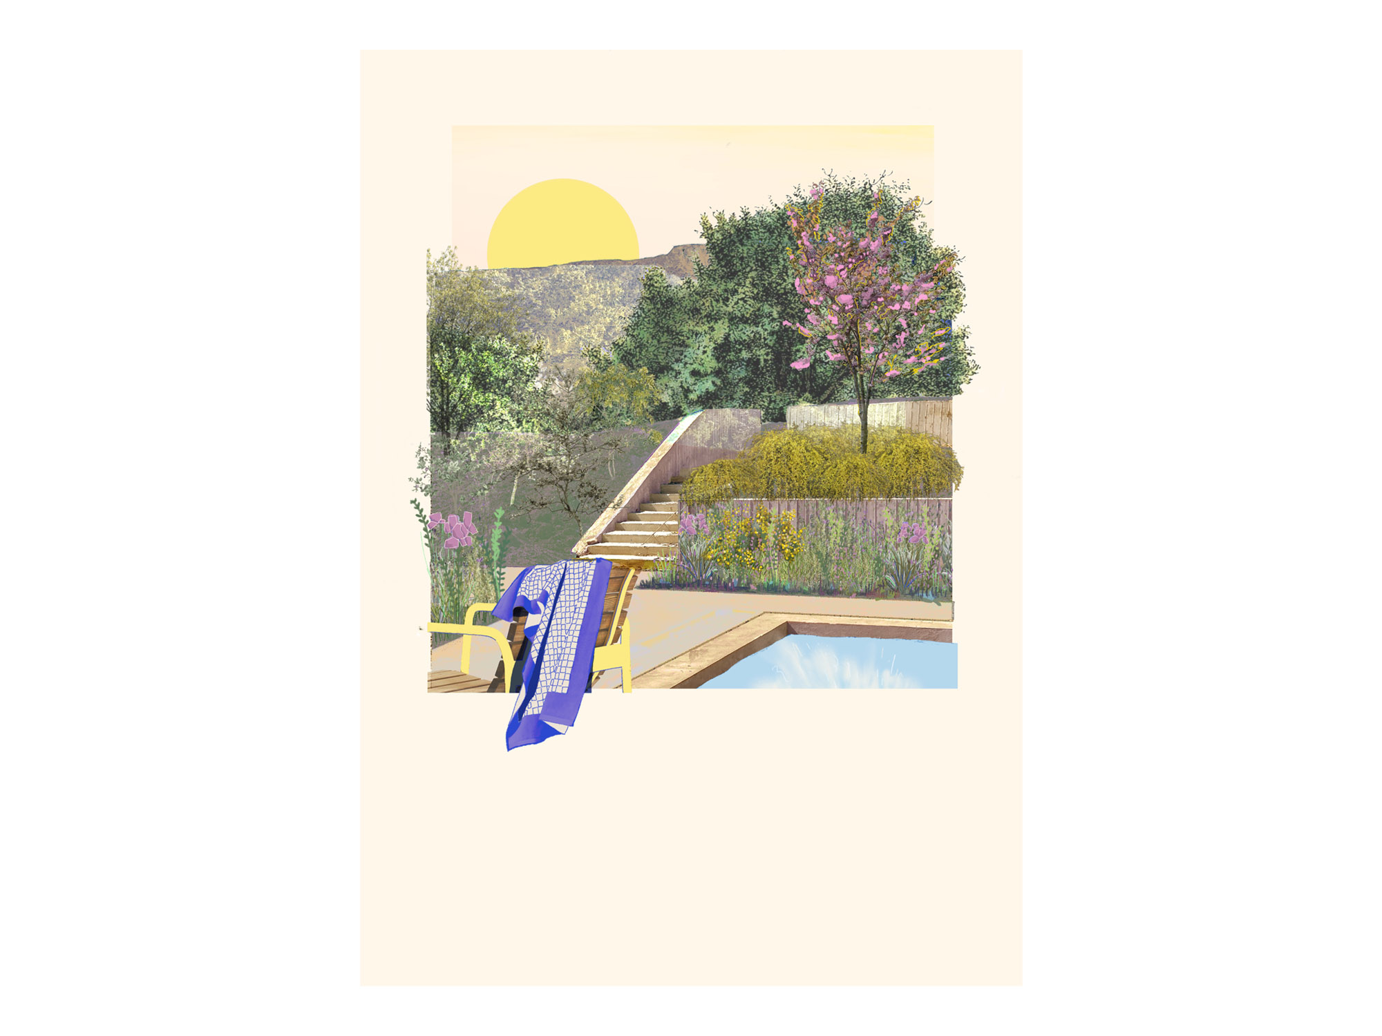
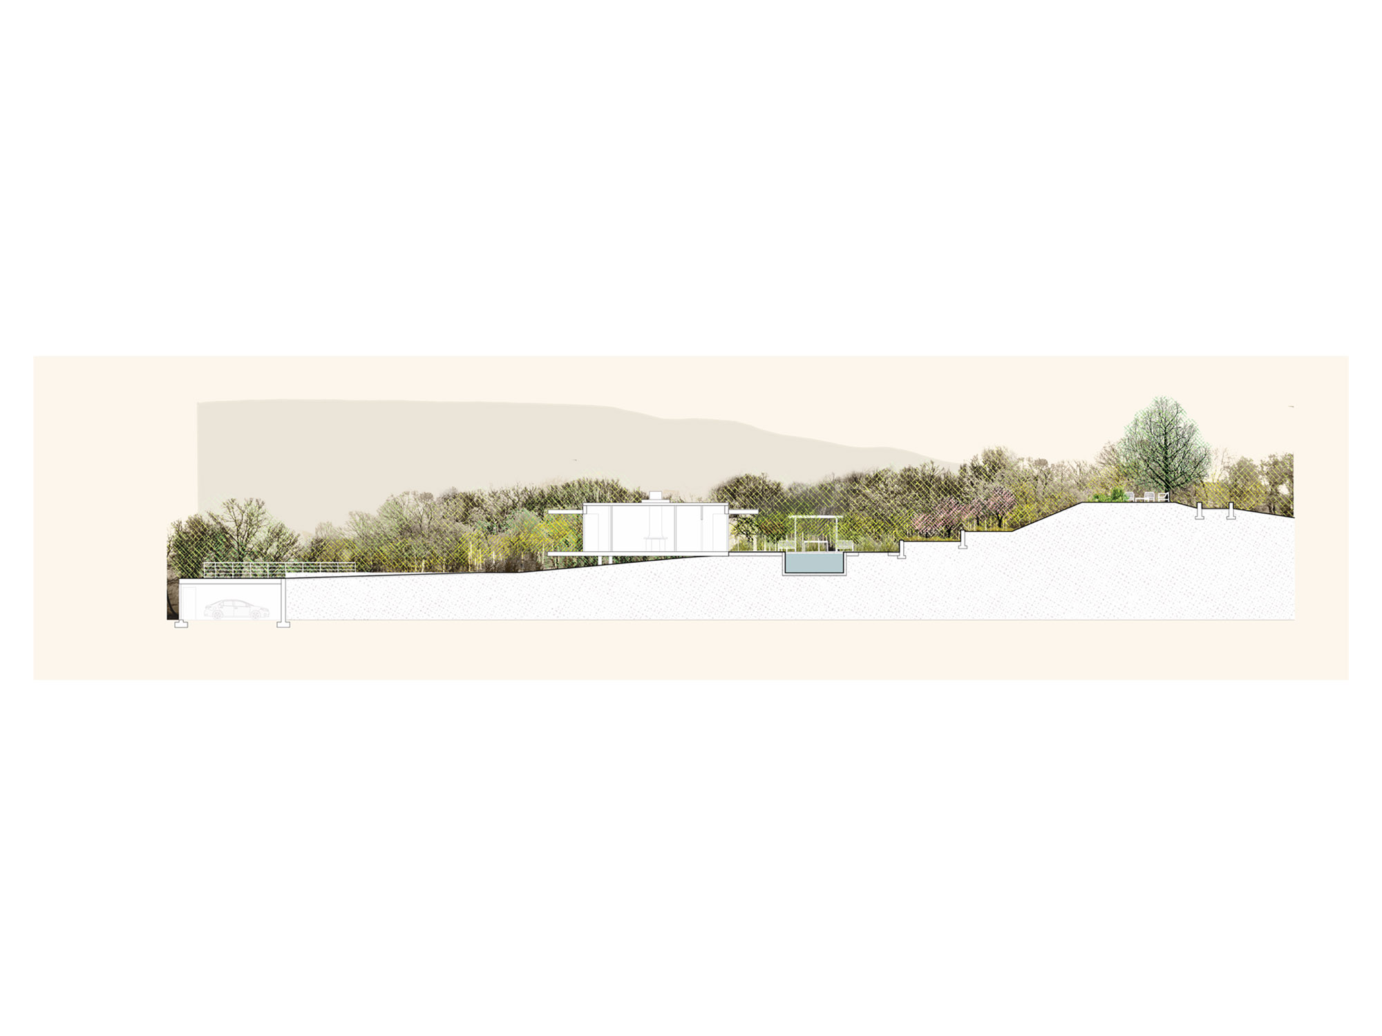
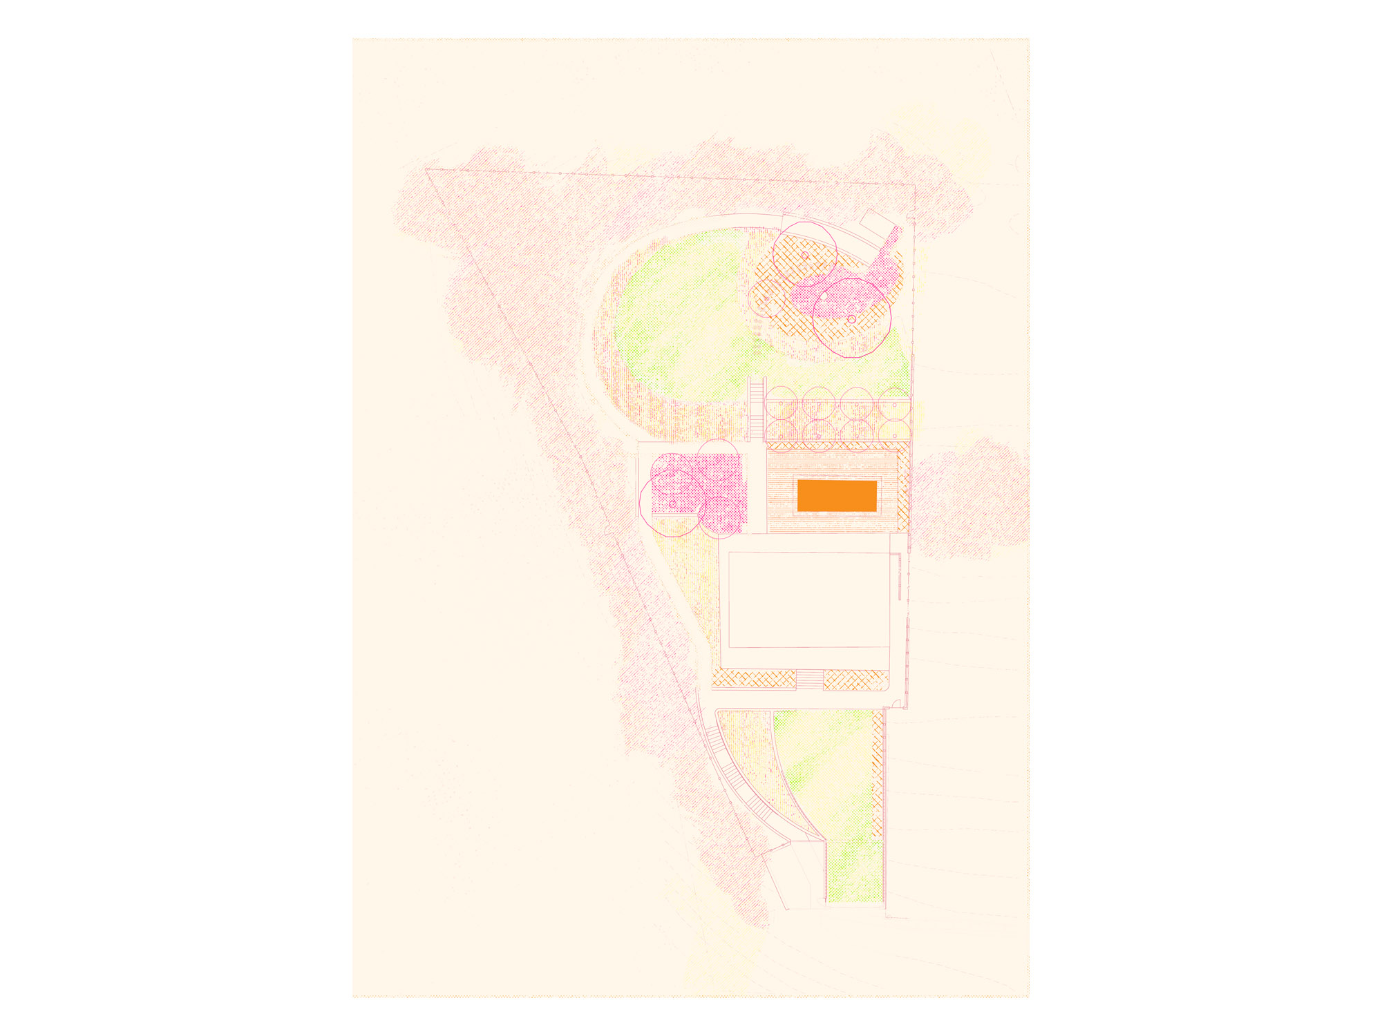
The project creates spaces of views, rest, and beauty in the transitions between spaces. The arrival point is a lushly planted parking court surrounded by a modern wooden fence and gate. A gentle set of stairs of monolithic Dacite stone ascends through a new forest planting to a plateau with a lawn at the home’s front entry. The lawn extends to an overlook atop the garage, with a view of St. Mary’s Church and the forested ridgeline toward the Kumisi Reservoir. From this junction, a path winds along the forest edge through a planting of Sosnowsky pines to a gravel garden and pavilion featuring sun-loving perennials. Ruderal also designed the airy pavilion, wooden furniture, and outdoor kitchen. A deck joins the gravel garden and surrounds the pool, bordered by plantings, while two terraces with cherry trees ascend the slope. A second dacite stair leads to a larger lawn terrace, and further up the slope, an upper terrace with a fire pit is densely planted with perennials and shaded by the existing oak trees. A meadow path skirts the lawn terrace from the pavilion, providing an alternative route along the forest to the upper terrace.
The landscape is planted with forest patches of local species to restore the areas disturbed in construction, define spaces, and provide shade. New orchard species provide points of interest and color near the lawns. The range of plant and tree species highlights seasonal textures, atmosphere, and shadow. Nordlux lighting lights the paths, and the pavilion features integrated lighting. Unlike neighboring properties dominated by high block retaining walls and flattened terrain, the terrain here fits the landscape with careful contouring, and an artful vertical wooden fence surrounds the property.
Back to Projects