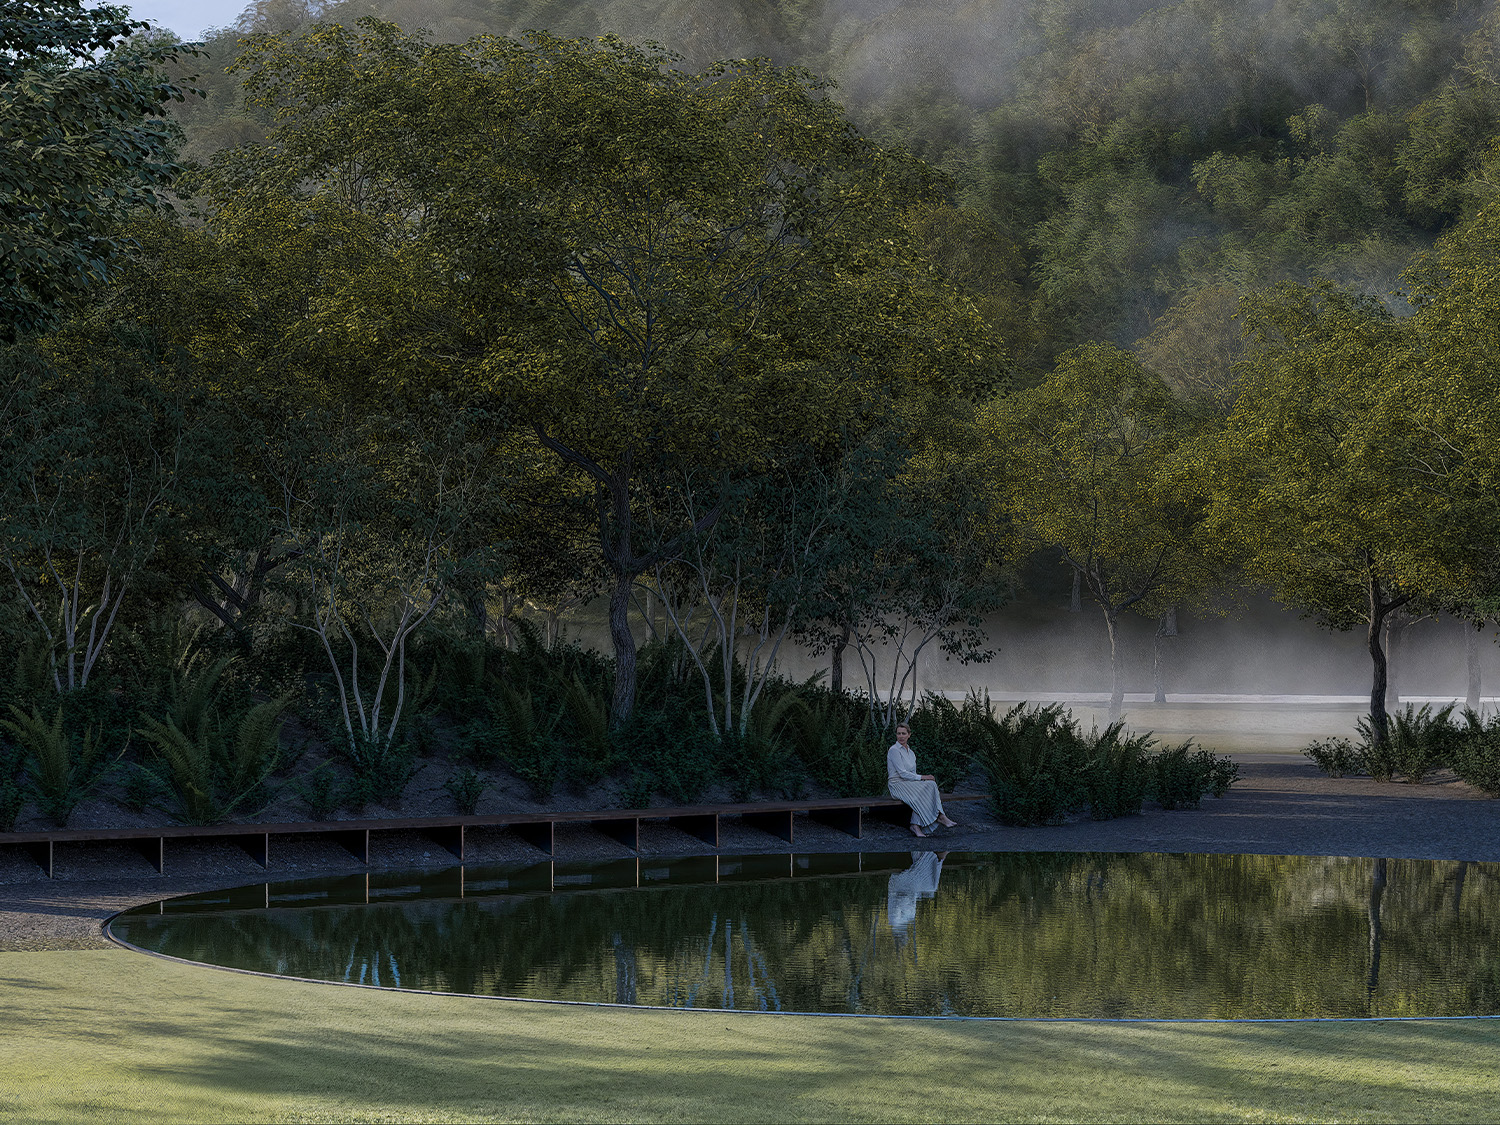
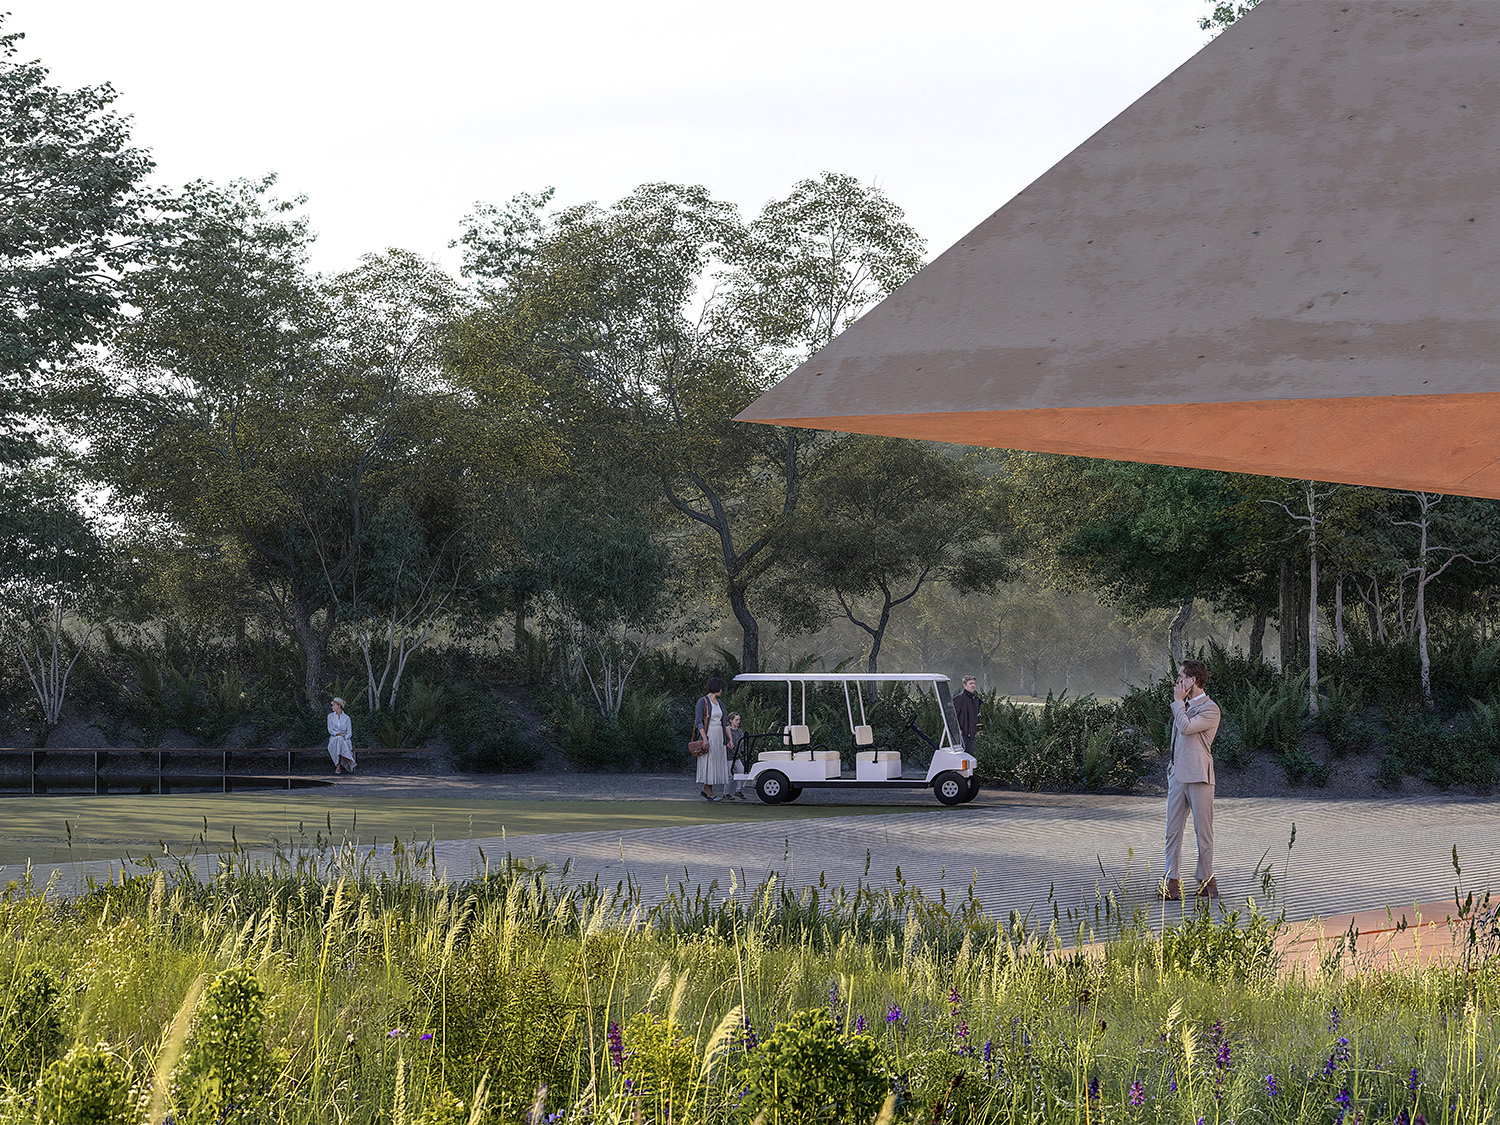
The landscape design for the Lopota Multifunctional Hall highlights Ruderal's methodology for hospitality environments, drawing on Georgia’s distinctive ecological traits and agricultural traditions, and constructed with local materials and craftsmanship.
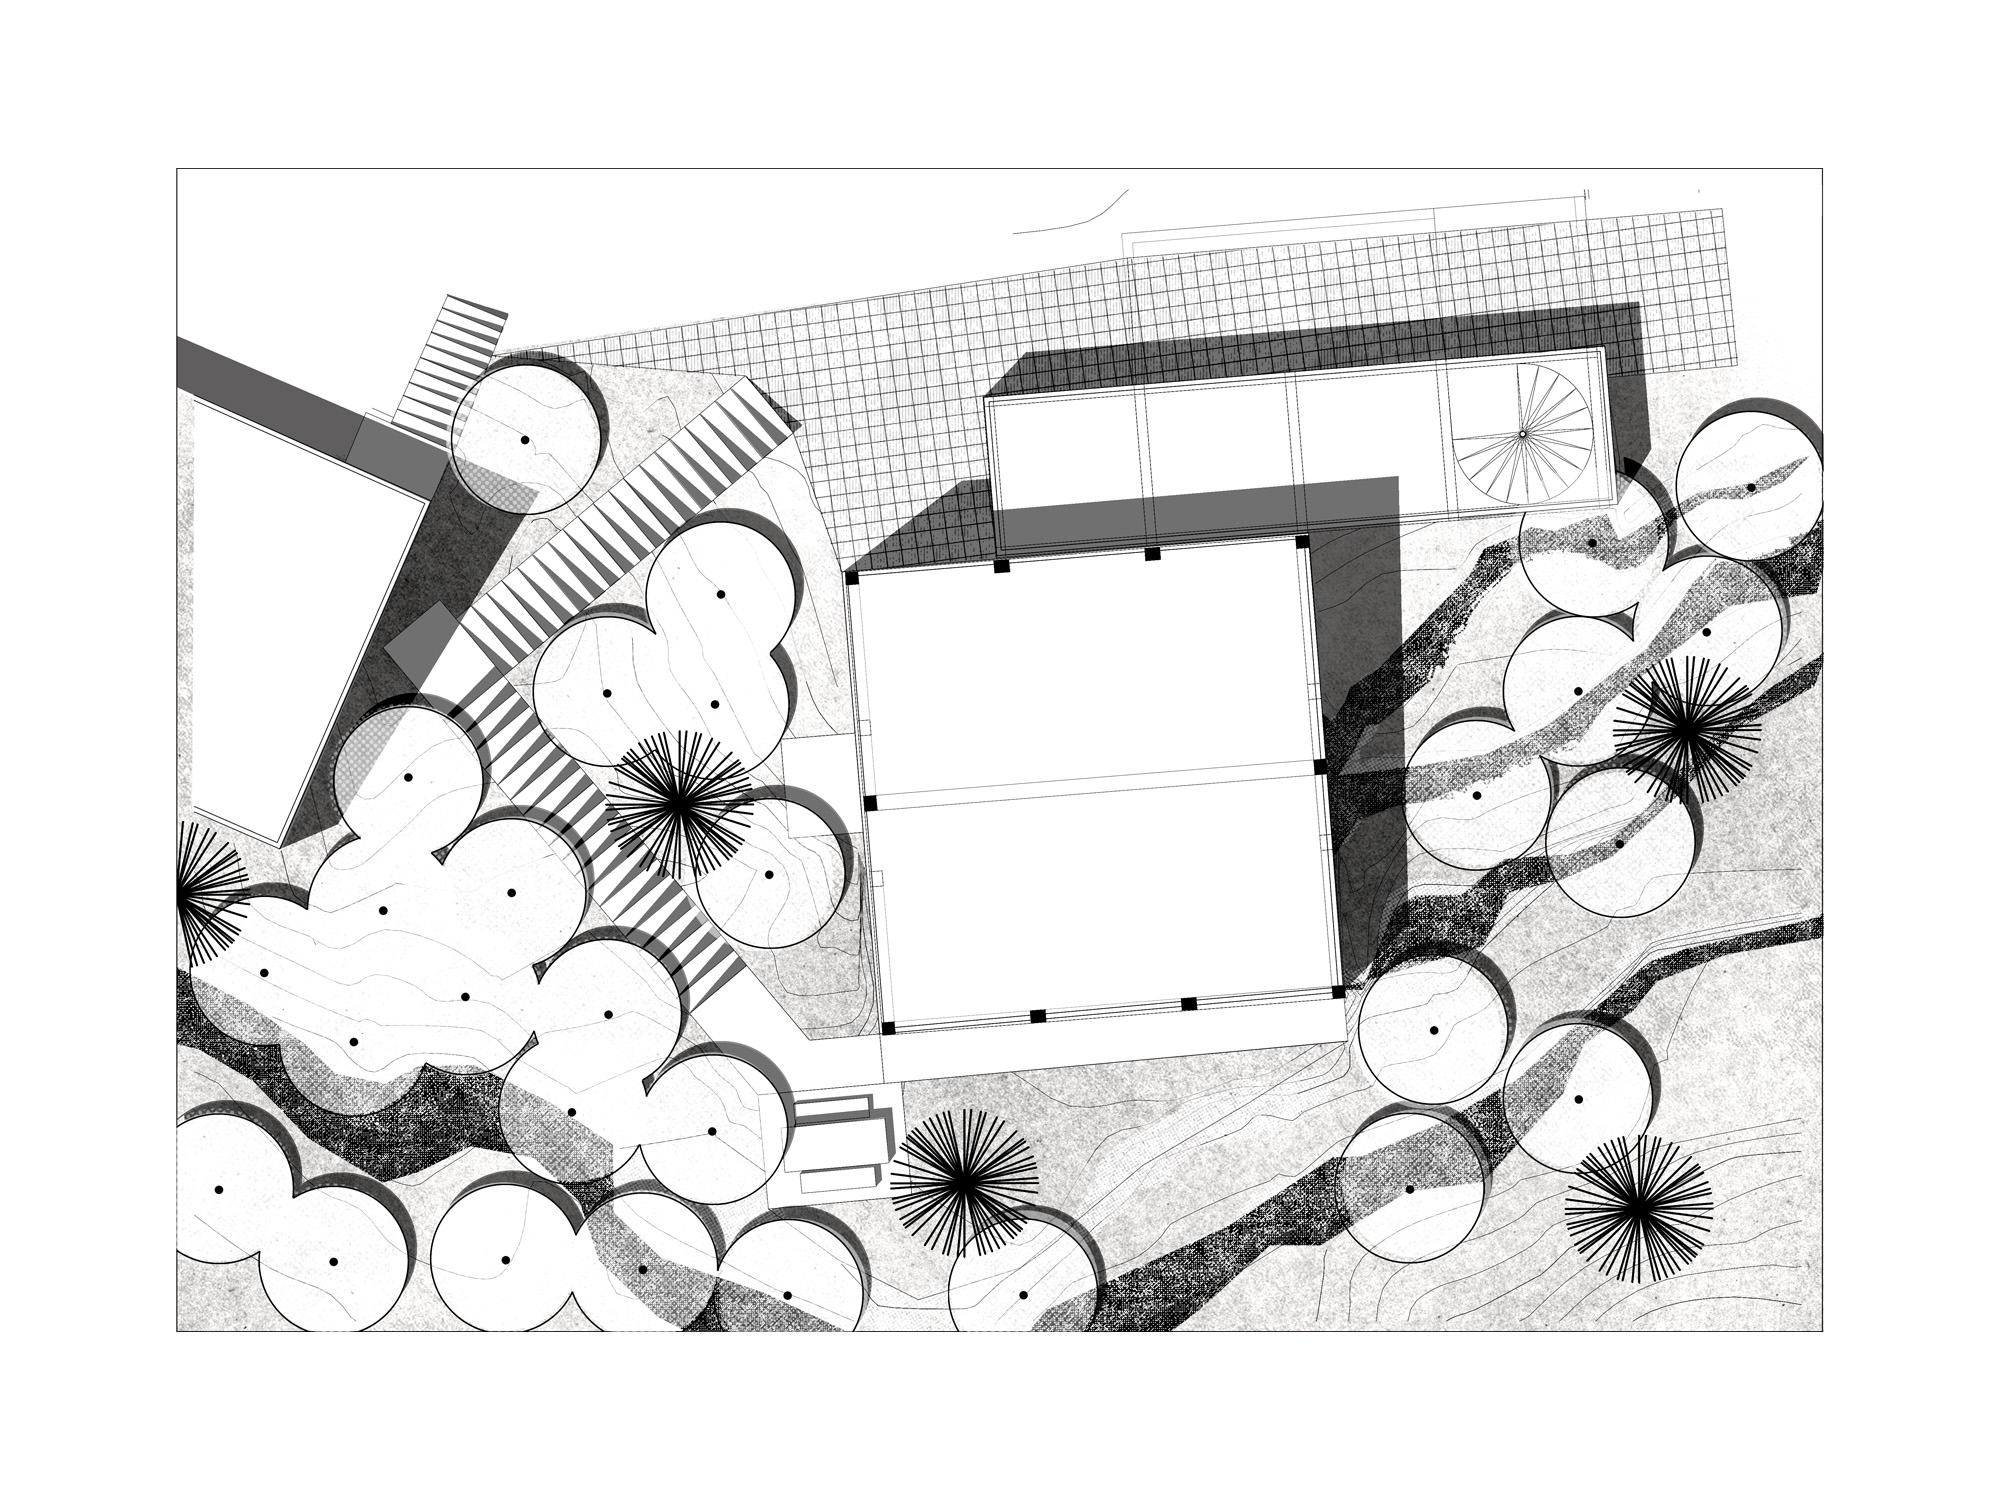
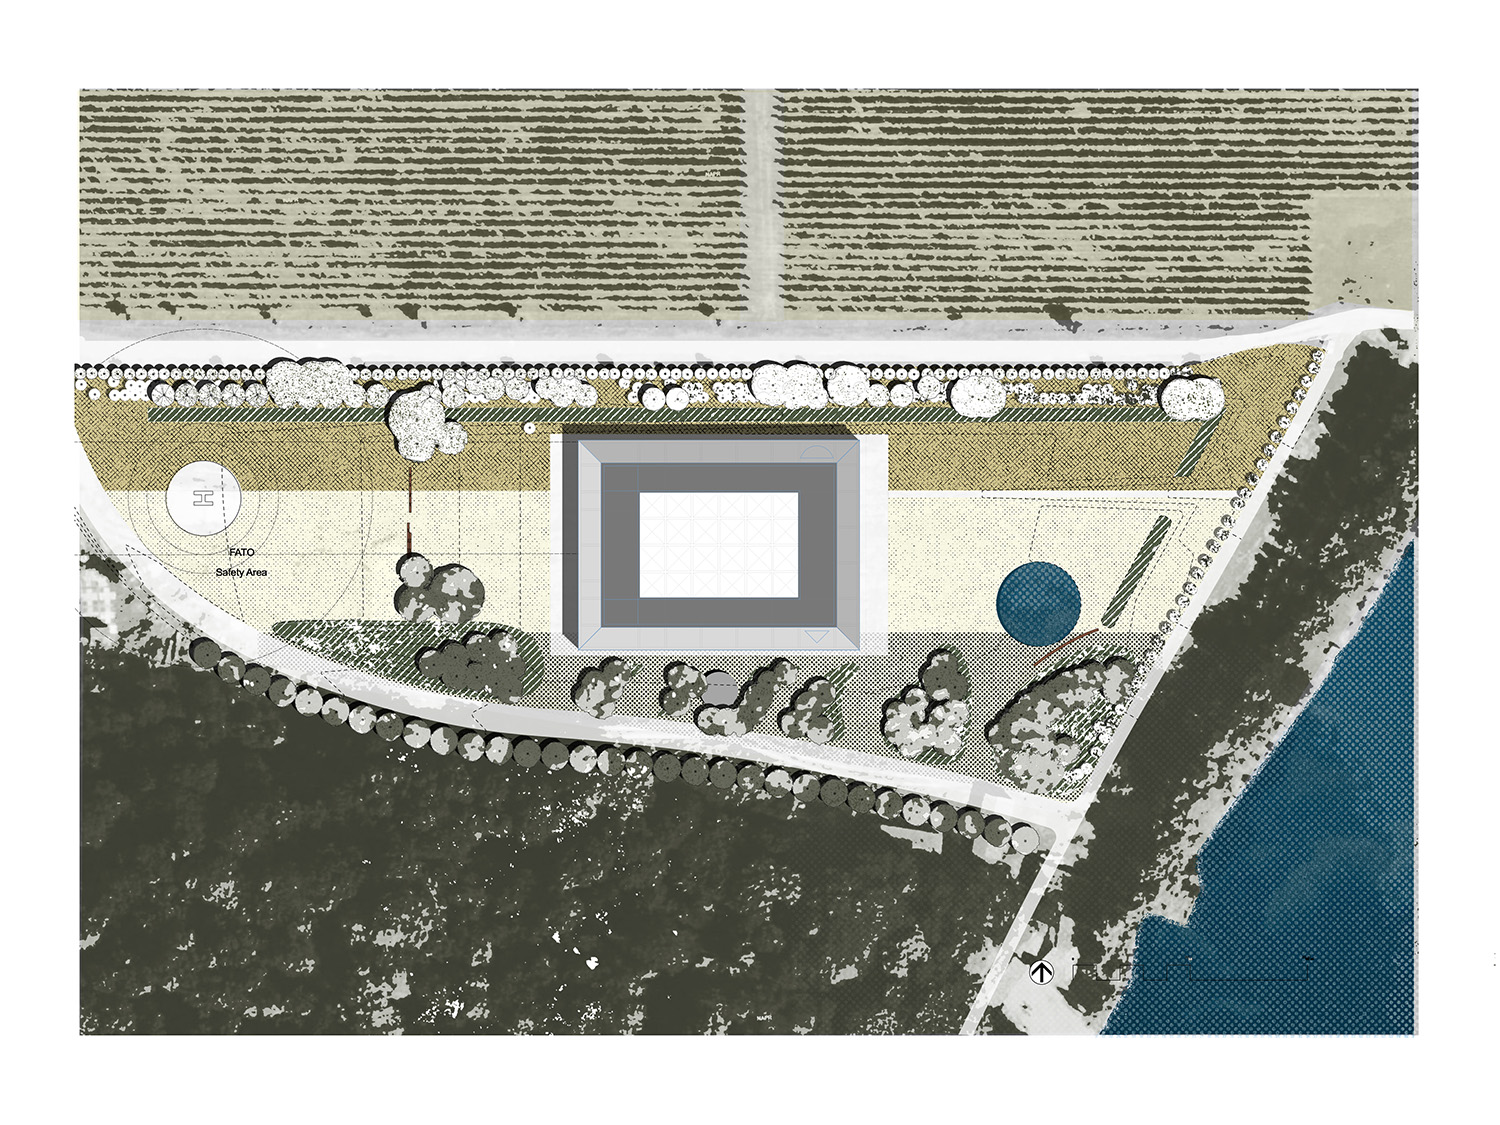
The landscape surrounding the Lopota Multifunctional Hall integrates three distinct landscape idioms characteristic of the resort: the Kakhetian vineyard estate, the wild meadow, and the forest. These idioms are expressed across three main spatial bands traversing the site from east to west. The new landscape connects shaded vehicle and pedestrian paths. Vehicular presence on the grounds is entirely concealed by design. Hotel shuttles route through the forest to a drop-off zone near the entrance.
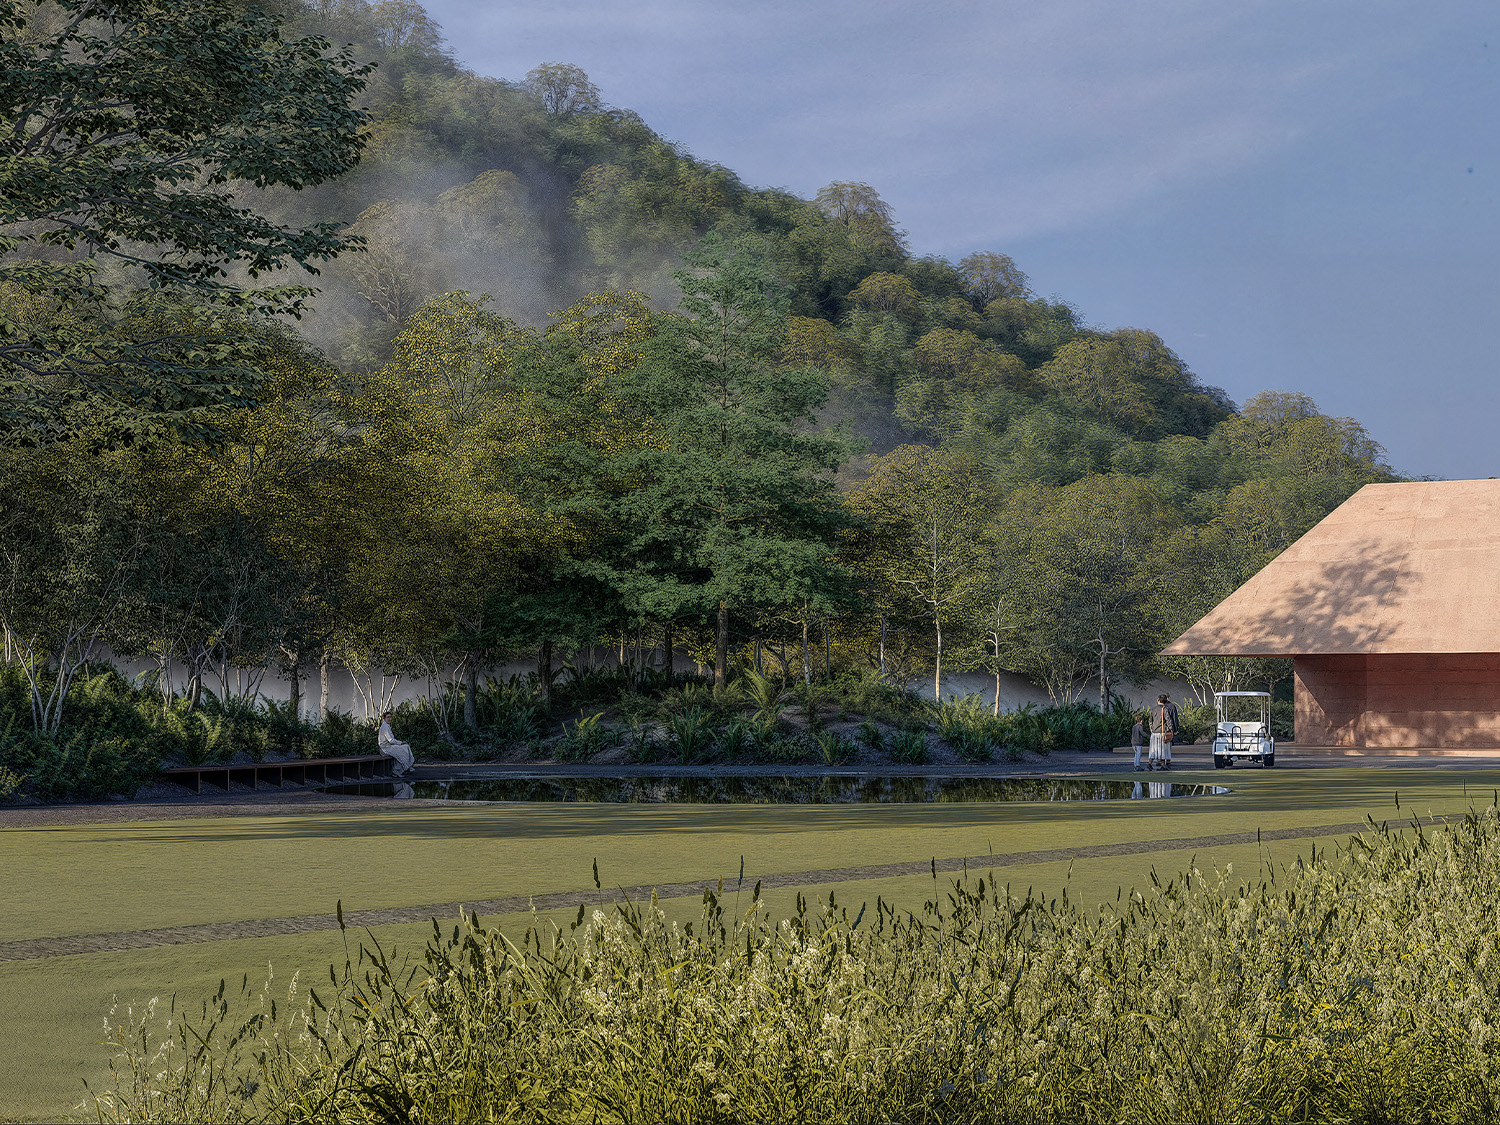
The southern forested band extends the adjoining forest slope into a series of planted “islands” filled with seasonal foliage and flowers that offer shade on warm days while screening back-of-house operations. Near the forest edge, a reflecting pool is surrounded by seating designed by Lado Lomitashvili. The central band features an event lawn that can accommodate a tent structure to shelter guests during inclement weather. To the north, a wild meadow planted with fruit trees runs parallel to the cypress allée and features a strolling path. Two planted drainage swales span the length of the project, introducing a distinct textured line along the horizon.
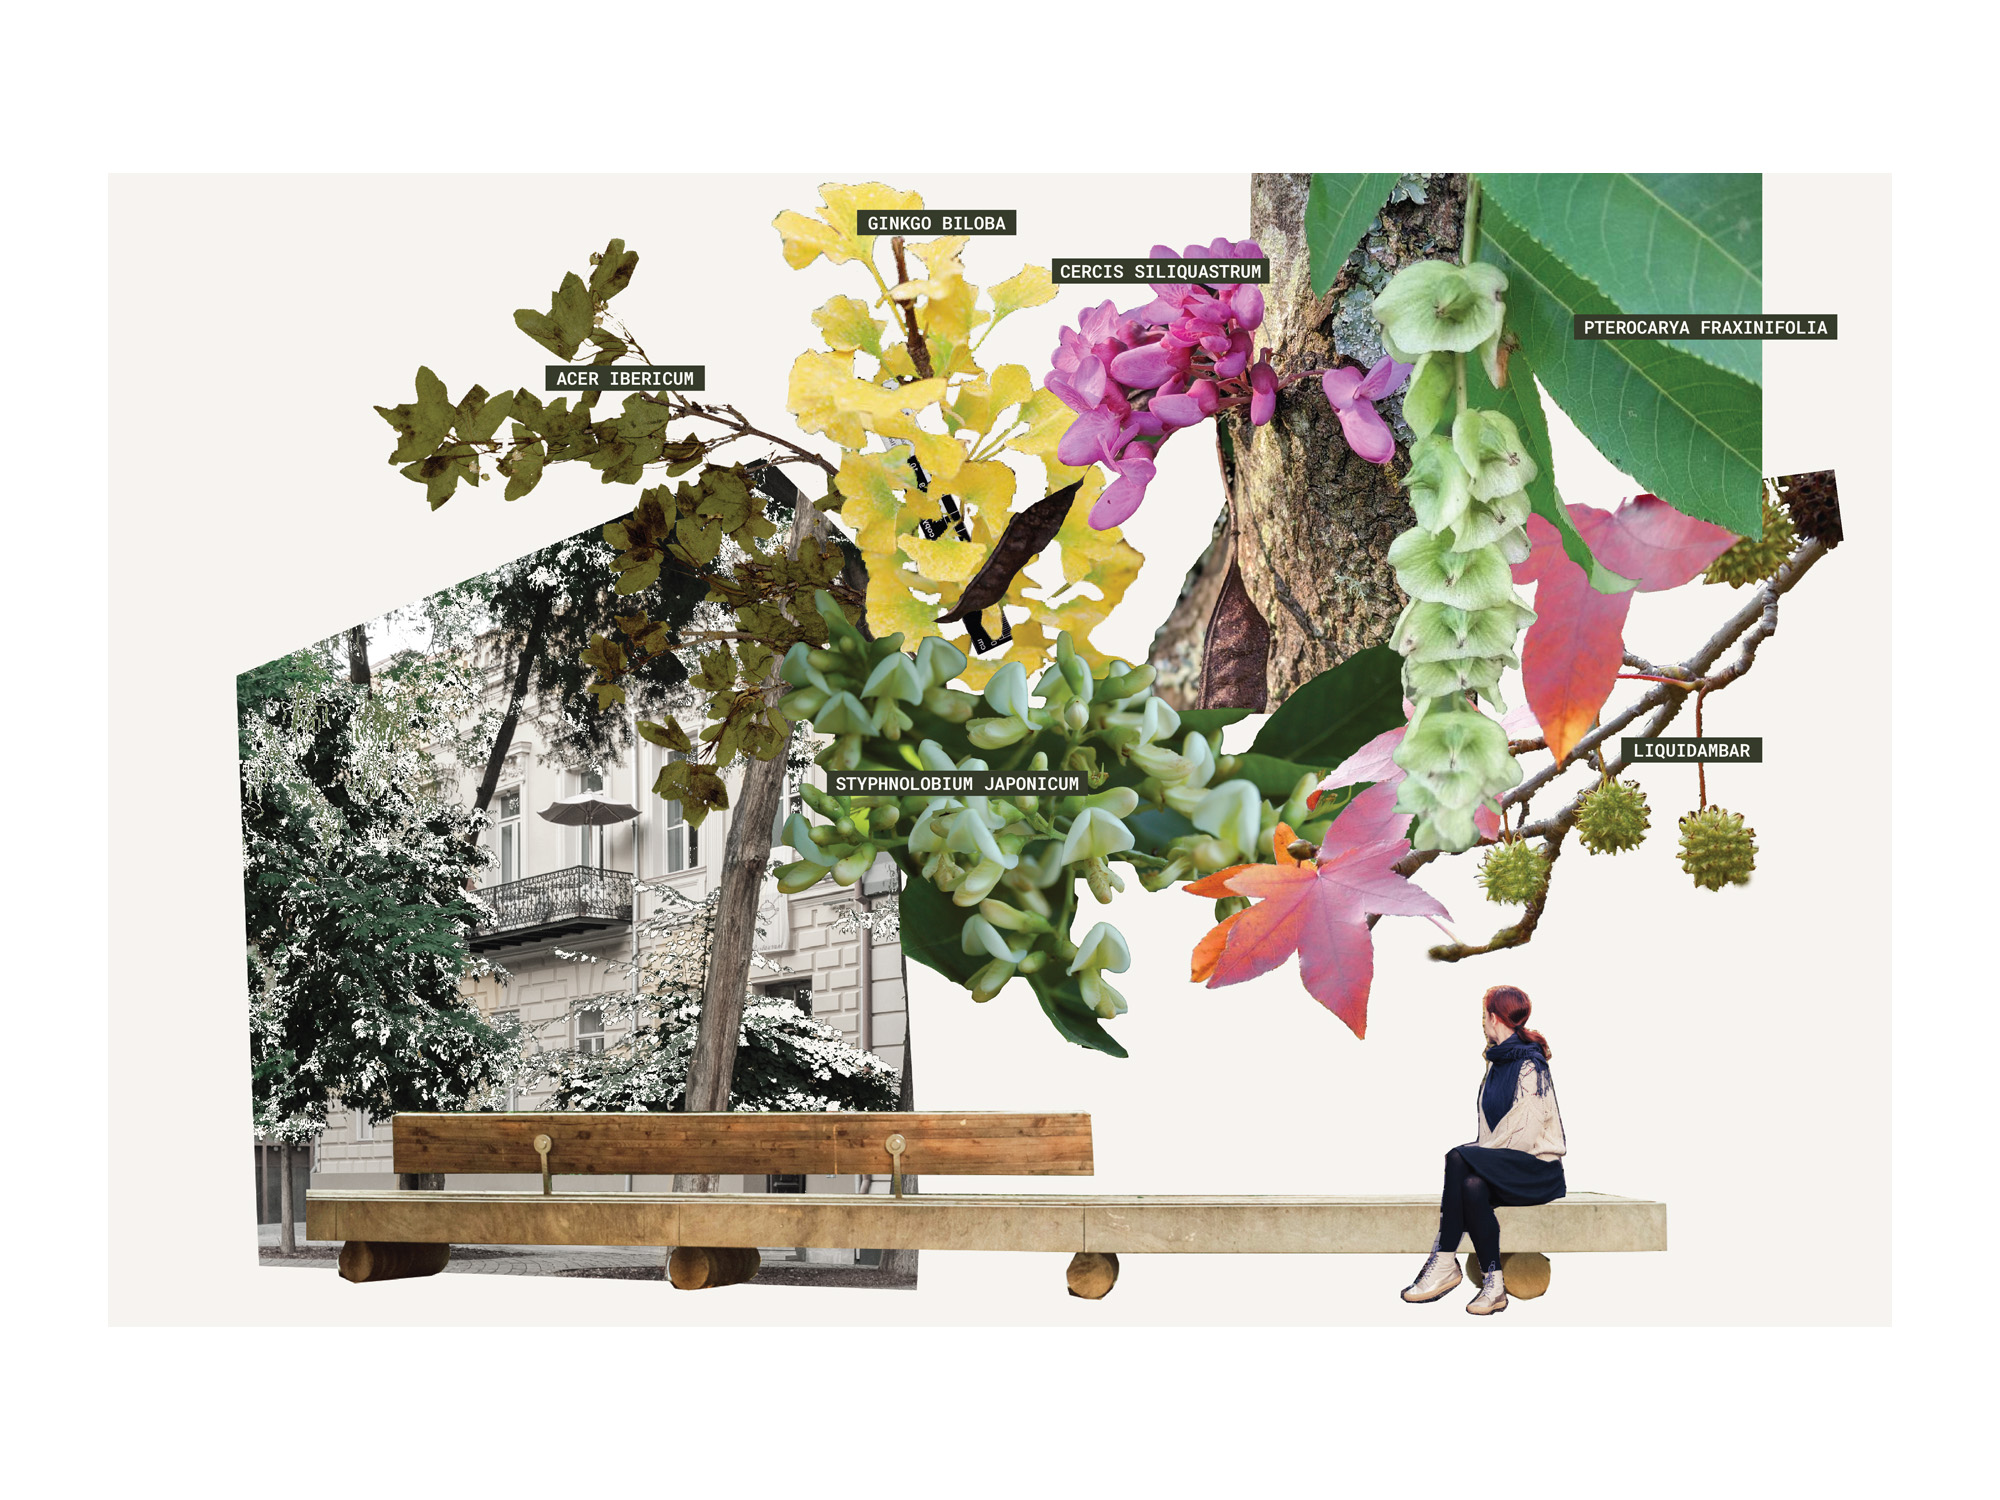
Along the western side, a long bench, designed by Lado Lomitashvili, cuts across the three bands and is sheltered by large shade trees.
At night, subtle, low-level illumination guides guests across the site while preserving the resort's natural atmosphere.
Back to Projects